FeelDesign LogoFeelDesign

Sea Front Villa Site Section Design Rendering

Sophisticated Floor Plan Space
Sophisticated Floor Plan Space

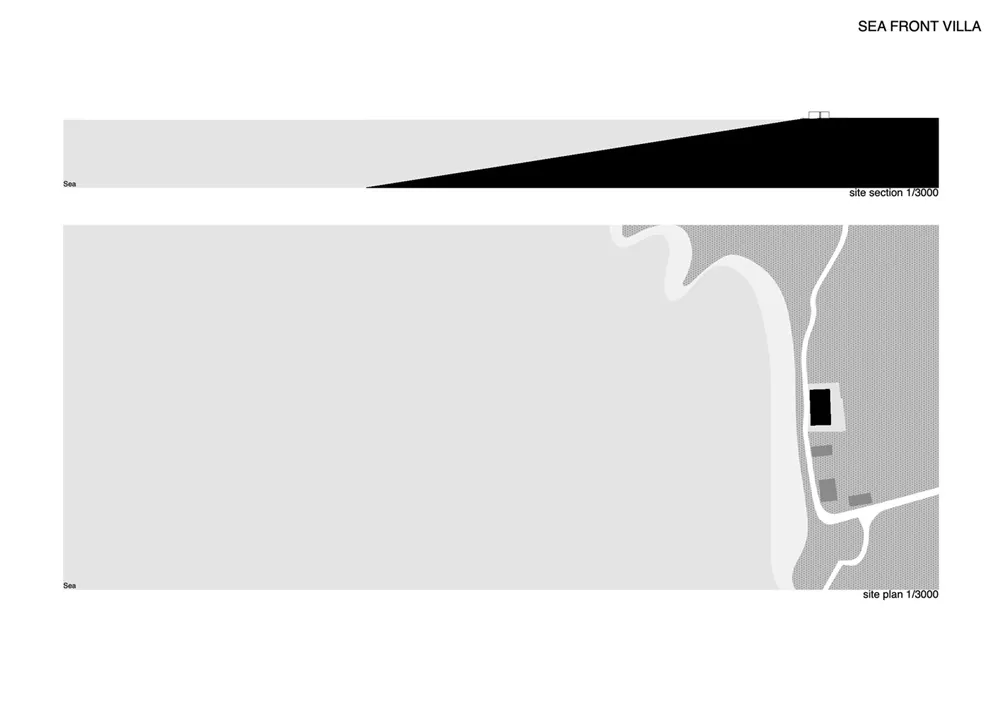
Sea-front villa with site section and plan details

Sea Front Villa Site Section Design Rendering

architecture · grass, nature · residential

Site Section Detailed rendering of a sea-front villa's site plan, showcasing its strategic placement.

Tags

villasitesectionarchitecturesea

Sea Front Villa Site Section Design Rendering

architecture · grass, nature · residential

Site Section Detailed rendering of a sea-front villa's site plan, showcasing its strategic placement.

Tags

villasitesectionarchitecturesea

About this design

Sea-front villa with site section and plan details

Style
architecture
Materials
grass, nature
Subject
residential

Related architecture designs

  • Floor plan of an office space featuring lounge, exhibit, fitting, powder, bathroom, office, and storage areas.Office Floor Plan
  • Interior design featuring dark wood floors and walls with a modern aestheticModern Interior with Dark Wood
  • White architectural floor plan of a modern residential buildingModern Residential Floor Plan
  • Clay roof tiles arranged in a geometric patternClay Tile Roof Pattern
  • Floor plan of a metallic building with multiple levels and a parking garage.Metallic Building Floor Plan
  • Modern staircase with wooden steps and metal railings in a well-lit interior setting.Modern Wooden Staircase Interior
  • A modern restaurant exterior with large glass windows and purple accentsModern Restaurant Exterior with Glass
  • Messina, a tiled interior space with a signpost displaying the name of the establishment.Messina Interior Tile Signpost

Sea Front Villa Site Section Design Rendering

Sophisticated Floor Plan Space

Sophisticated Floor Plan Space

Sea-front villa with site section and plan details

Sea Front Villa Site Section Design Rendering

architecture · grass, nature · residential

Site Section Detailed rendering of a sea-front villa's site plan, showcasing its strategic placement.

Tags

villasitesectionarchitecturesea

Sea Front Villa Site Section Design Rendering

architecture · grass, nature · residential

Site Section Detailed rendering of a sea-front villa's site plan, showcasing its strategic placement.

Tags

villasitesectionarchitecturesea

About this design

Sea-front villa with site section and plan details

Style
architecture
Materials
grass, nature
Subject
residential

Related architecture designs

  • Floor plan of an office space featuring lounge, exhibit, fitting, powder, bathroom, office, and storage areas.Office Floor Plan
  • Interior design featuring dark wood floors and walls with a modern aestheticModern Interior with Dark Wood
  • White architectural floor plan of a modern residential buildingModern Residential Floor Plan
  • Clay roof tiles arranged in a geometric patternClay Tile Roof Pattern
  • Floor plan of a metallic building with multiple levels and a parking garage.Metallic Building Floor Plan
  • Modern staircase with wooden steps and metal railings in a well-lit interior setting.Modern Wooden Staircase Interior
  • A modern restaurant exterior with large glass windows and purple accentsModern Restaurant Exterior with Glass
  • Messina, a tiled interior space with a signpost displaying the name of the establishment.Messina Interior Tile Signpost