Second Floor Plan

Industrial Floor Plan Concept
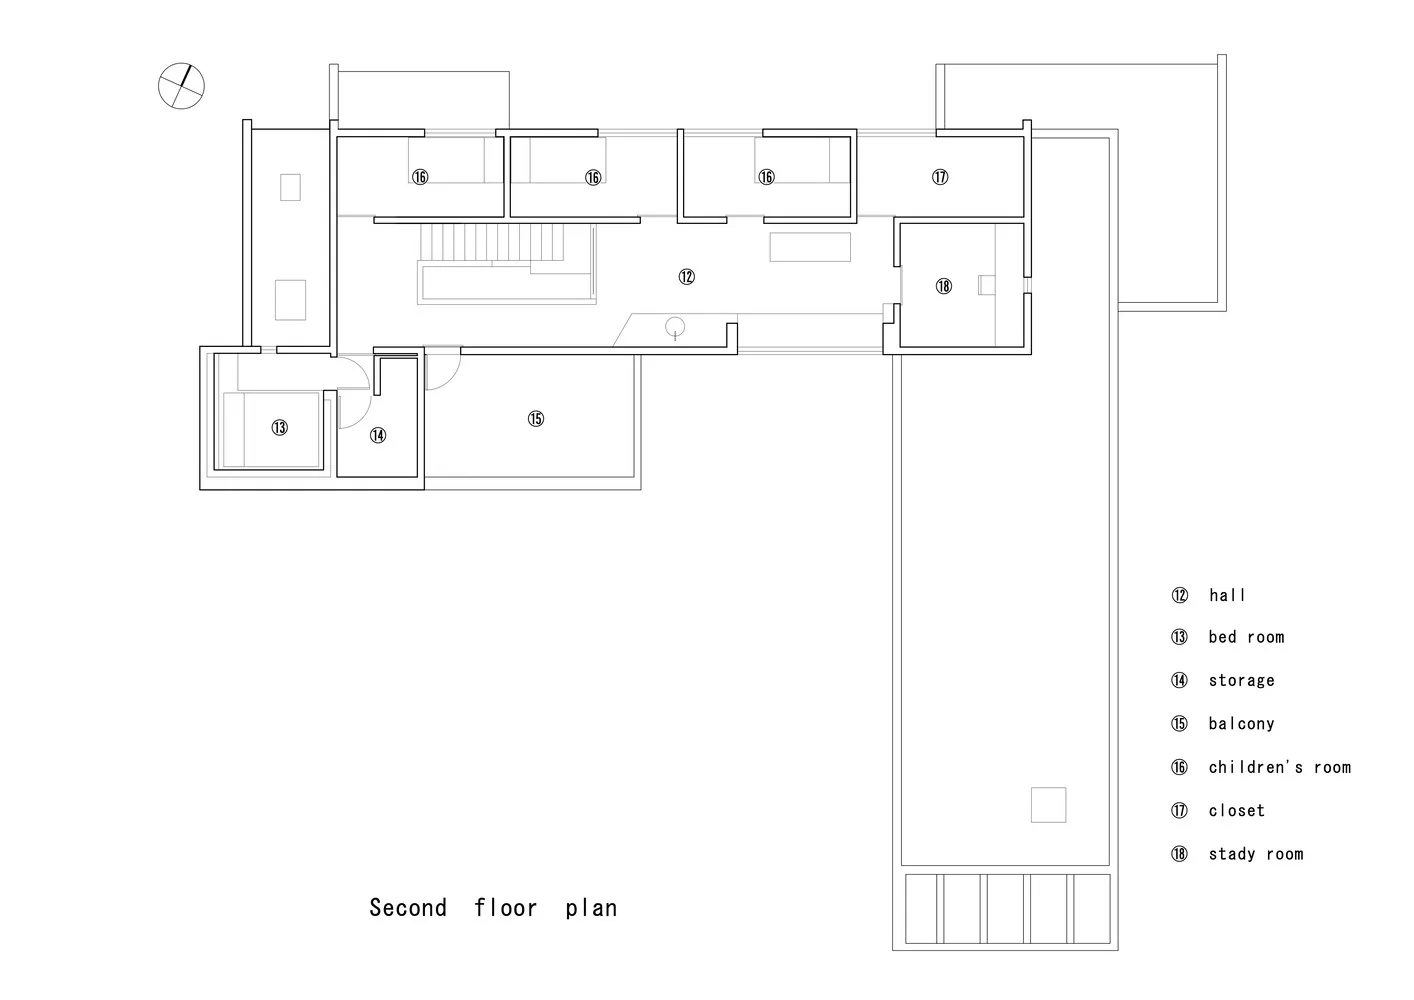
Second Floor Plan
architecture · laminated floor · residential design
This architectural plan depicts the layout of the second floor of a residential building, highlighting key functional zones and design features.
Second Floor Plan
architecture · laminated floor · residential design
This architectural plan depicts the layout of the second floor of a residential building, highlighting key functional zones and design features.
About this design
Second floor architectural plan featuring residential design elements.
- Style
- architecture
- Materials
- laminated floor
- Subject
- residential design