Second Floor Open-Plan Office with Kitchen and Meeting Areas
Indonesian Jordnära Cafe & PHOMI Exhibition Hall
Second Floor Open-Plan Office with Kitchen and Meeting Areas
floor plan · architectural drawing · office building
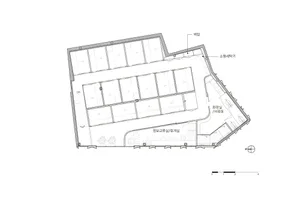
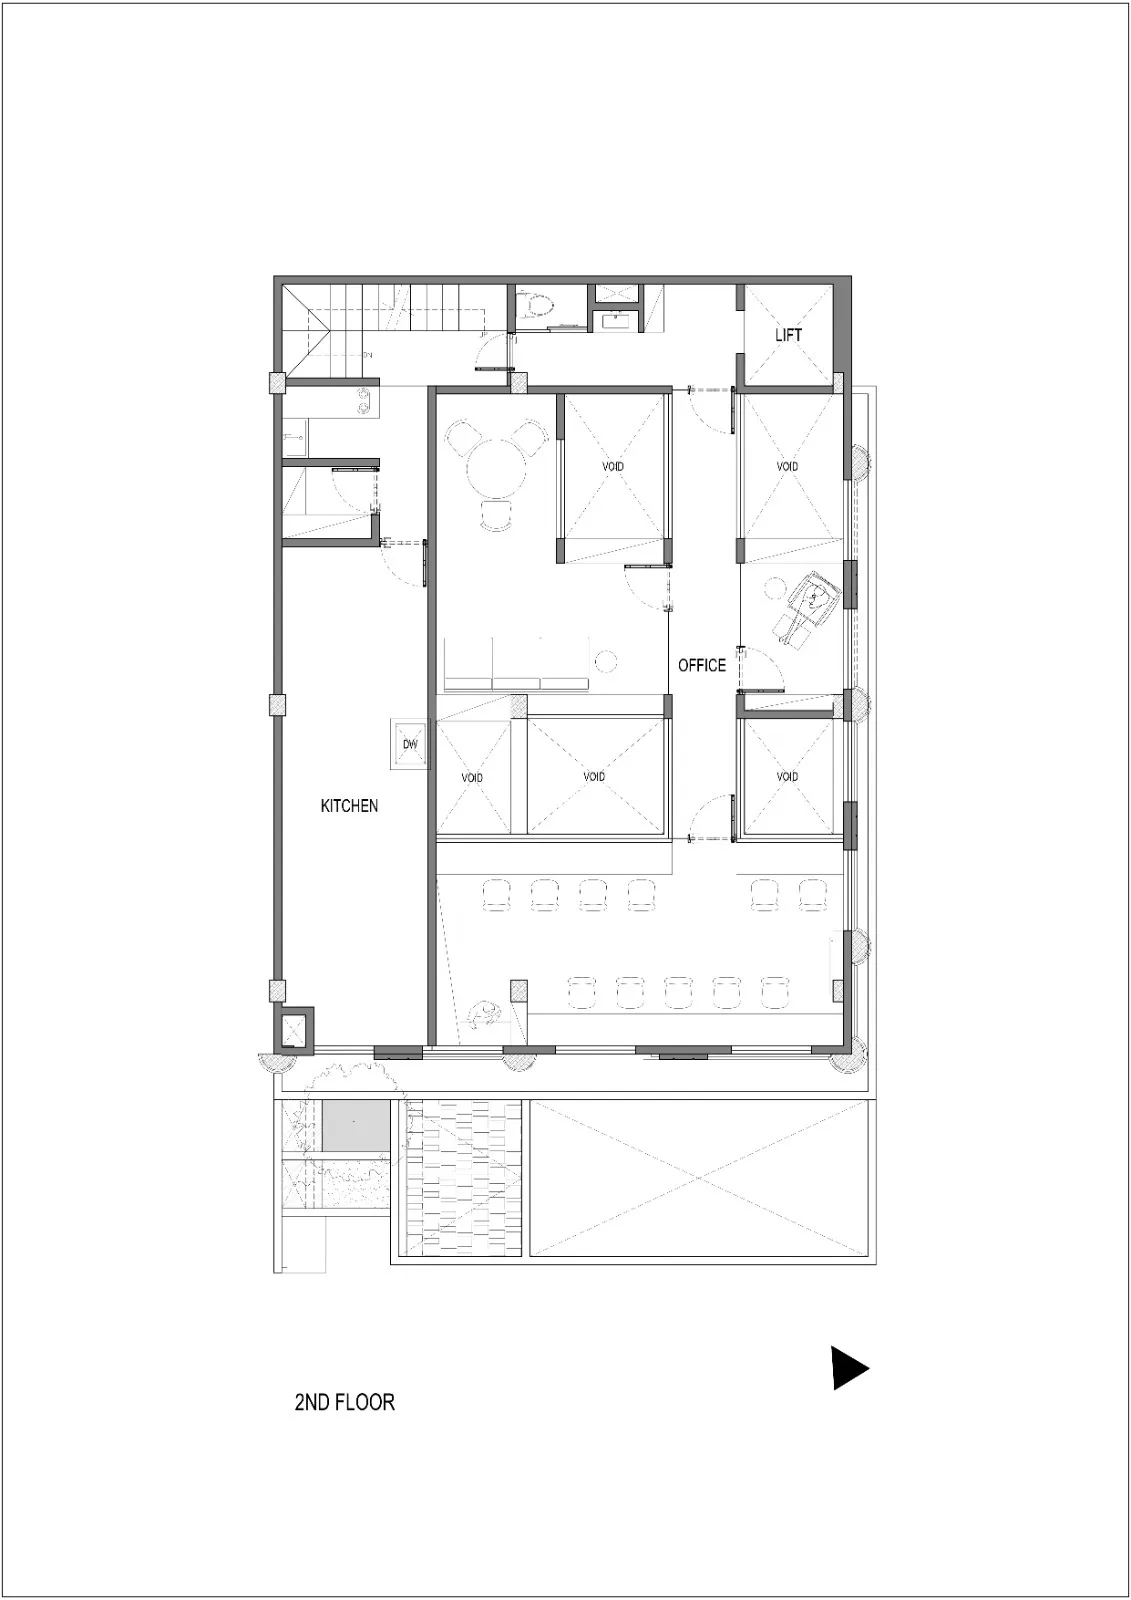
Architectural blueprint showing the second-floor layout of a contemporary multi-purpose office building.
Second Floor Open-Plan Office with Kitchen and Meeting Areas
floor plan · architectural drawing · office building
Architectural blueprint showing the second-floor layout of a contemporary multi-purpose office building.
About this design
This architectural floor plan reveals a thoughtfully designed second floor of a modern office building. The dominant spatial layout features an open-plan configuration with a prominent kitchen area on the left, equipped with a dishwasher and ample counter space. The central and right sections contain multiple meeting and conference zones, indicated by rows of seating arrangements for both small round tables and long rectangular conference tables. Several large void spaces cut through the floor plate, strategically placed to allow natural light to penetrate from above while creating visual connections between levels. A dedicated office room sits adjacent to one of the voids, and a passenger lift is positioned on the right side for vertical circulation. The plan also shows two separate staircase systems, one at the top left and another at the bottom. The overall mood is professional yet collaborative, with the voids and open layout promoting transparency and natural illumination. This design suits growing tech companies, creative agencies, or professional service firms that value both focused work areas and team interaction spaces.
- Style
- floor plan
- Materials
- architectural drawing
- Subject
- office building
Palette
How to get this look
- Utilize large internal voids to bring natural light deep into multi-story office spaces
- Combine open-plan workstations with dedicated meeting rooms and kitchen breakout areas
- Position circulation cores including stairs and lifts along the perimeter to maximize usable floor area
- Create visual hierarchy by using different seating configurations for formal and informal meetings