FeelDesign LogoFeelDesign

Simple Open Plan with Dining and Seating

M

Minimalist Countryside Villa in Polynesia, Italy
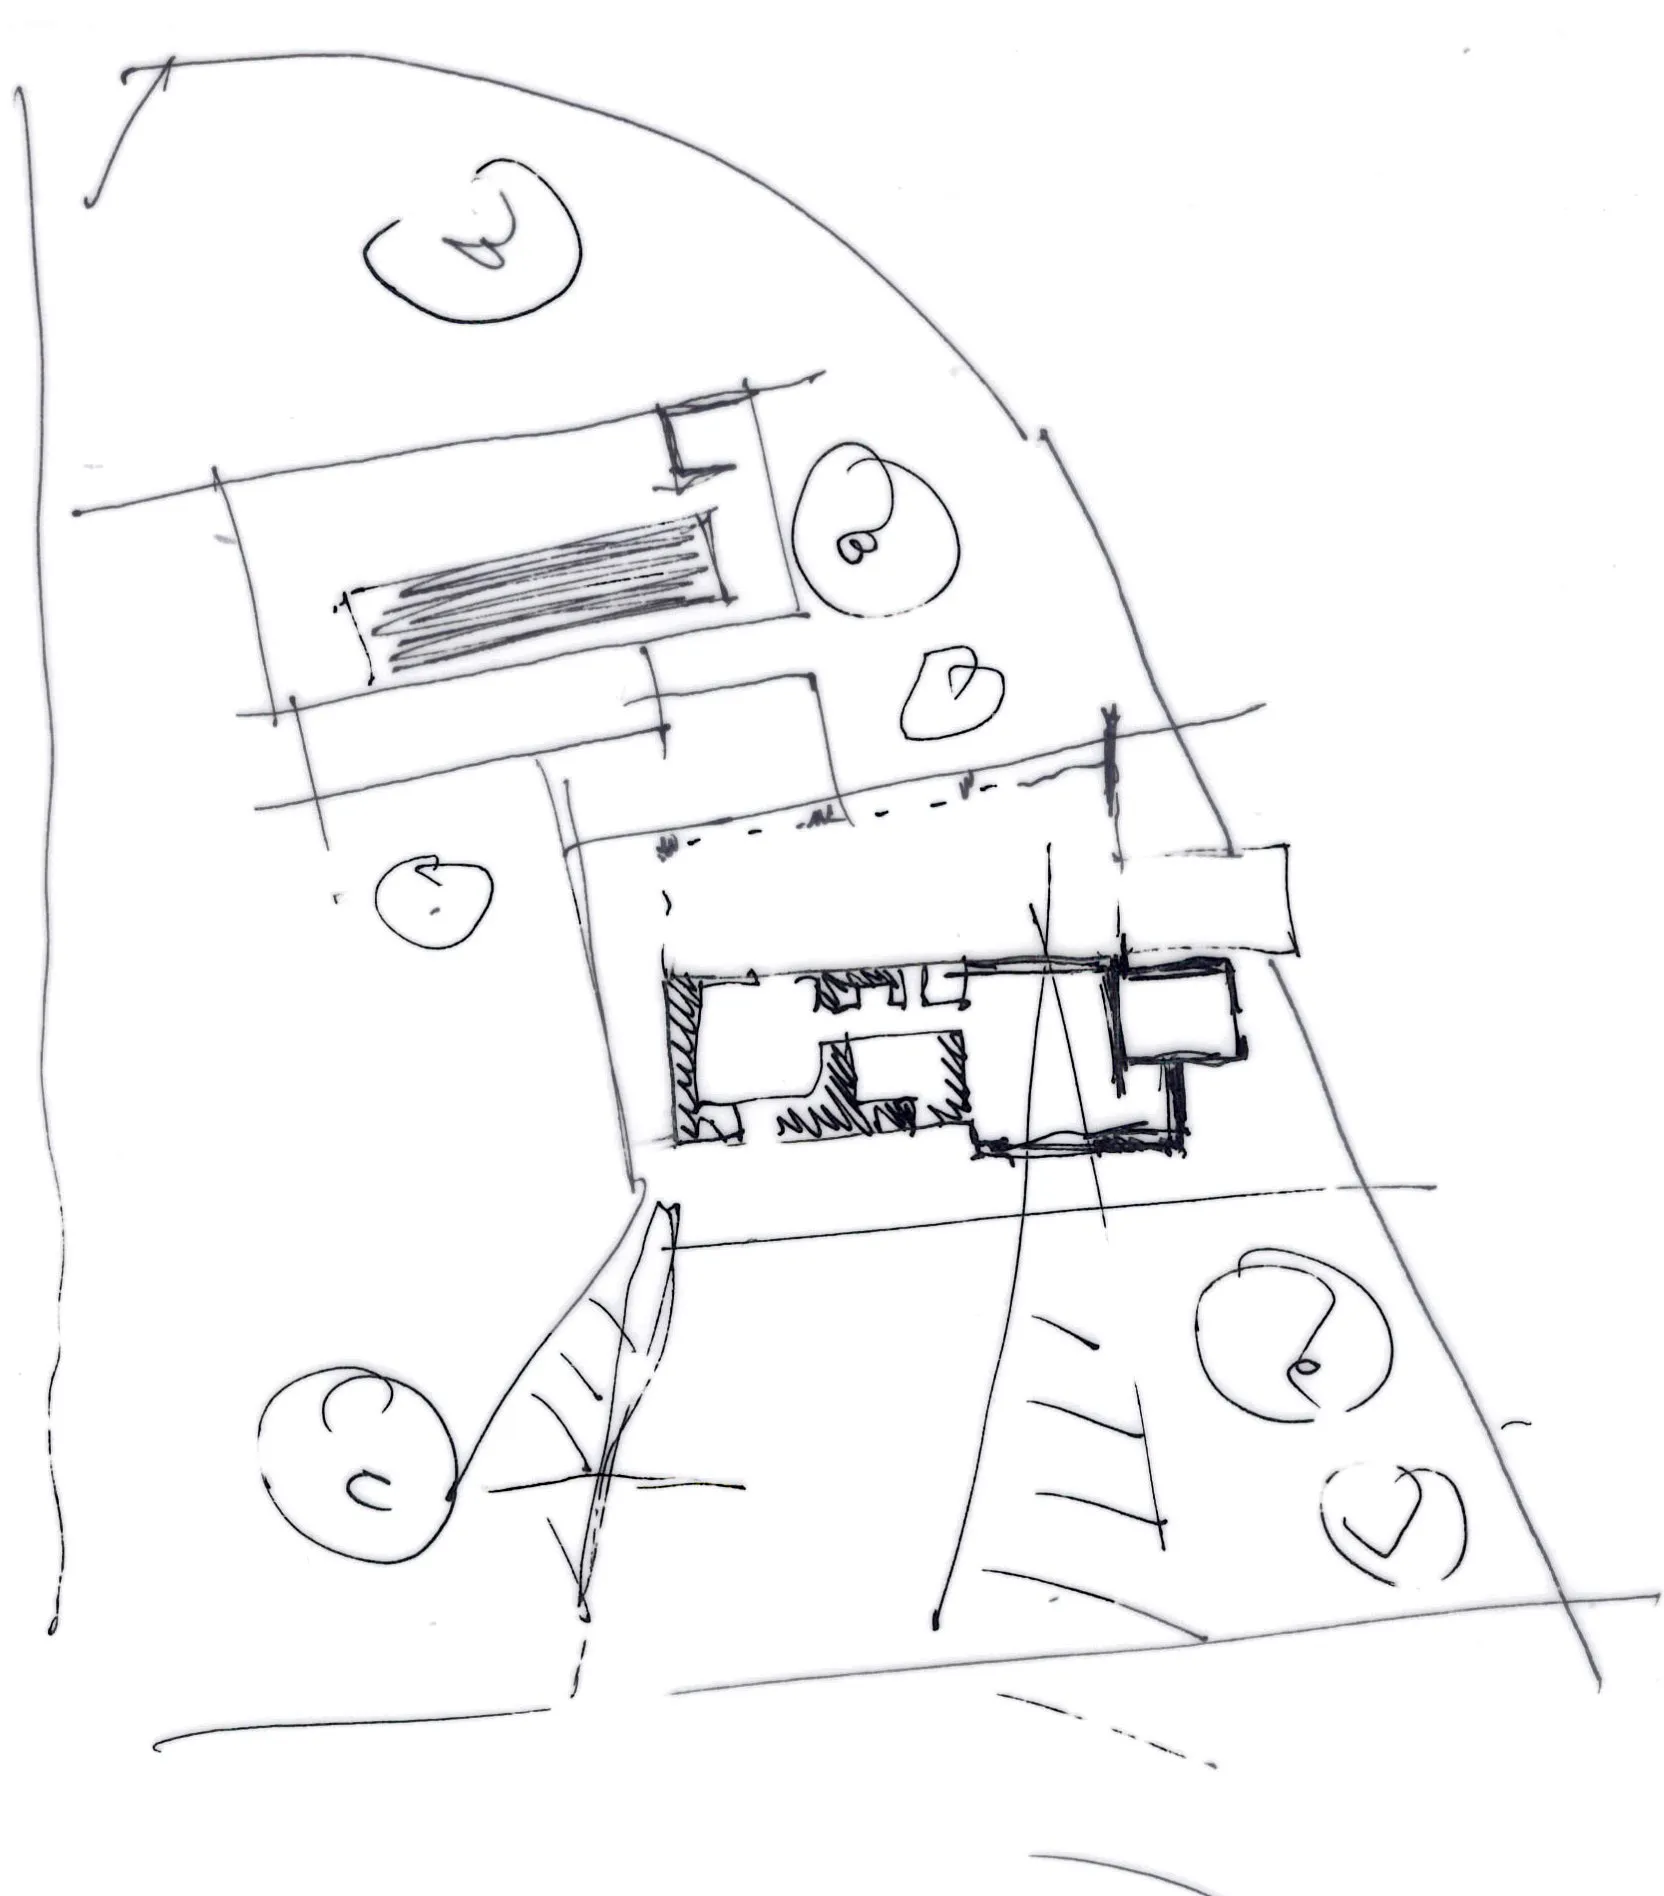
Black and white drawing of a simple open plan interior with a dining table and chairs and a smaller room with a couch

Simple Open Plan with Dining and Seating

floor plan

Tags

floor-plansimpleminimalistopen-planclassictimeless

Simple Open Plan with Dining and Seating

floor plan

Tags

floor-plansimpleminimalistopen-planclassictimeless

About this design

Black and white drawing of a simple open plan interior with a dining table and chairs and a smaller room with a couch

Style
floor plan

Related floor plan designs

  • Technical floor plan drawing of a luxury residential roof garden featuring a curved walkway, water elements, planting areas, and surrounding architectural structures.Architectural blueprint highlighting a sweeping curved pathway and central water feature in a private roof garden.
  • Black and white architectural floor plan of a large luxury villa complex with multiple wings, courtyards, and detailed room layouts.Bird’s-eye technical layout showcasing the grand scale and intricate spatial organization of a high-end residential estate.
  • Architectural floor plan of the 5th floor commercial lobby with room legend and four corresponding interior photographs of the atrium and lobby areas.A comprehensive 5th-floor commercial floor plan showcasing integrated lobby, retail, and lush atrium spaces.
  • Black and white architectural ground floor plan of a Japanese modern house showing two bedrooms, walk-in closets, entrance hall with raised ceiling, skylight, chestnut column, and surrounding garden with weeping podocarpus.Architectural layout showcasing an open entrance hall, skylight, and traditional shoji-inspired shutters surrounding a central chestnut column.
  • Black and white architectural floor plan of a circular theater featuring a central round stage surrounded by tiered curved seating rows and four corner entrance areas.Technical blueprint showcasing a unique circular performance venue with concentric seating arrangement.
  • Black and white architectural floor plans for a three-story mixed-use building, displaying 1F, 2F and 3F layouts with outdoor seating, kitchen, courtyard, bar, and leisure areas.Complete architectural blueprint showing the spatial organization across three floors of a versatile commercial-residential building.
  • Modern commercial space with clean lines, concrete and glass materials, and overhead lightingCommercial Space with Modern Design
  • Floor plan of a modern interior design, viewed in 2D technical drawing style, on paper.Modern Interior Design Plan Paper

Simple Open Plan with Dining and Seating

M

Minimalist Countryside Villa in Polynesia, Italy

Black and white drawing of a simple open plan interior with a dining table and chairs and a smaller room with a couch

Simple Open Plan with Dining and Seating

floor plan

Tags

floor-plansimpleminimalistopen-planclassictimeless

Simple Open Plan with Dining and Seating

floor plan

Tags

floor-plansimpleminimalistopen-planclassictimeless

About this design

Black and white drawing of a simple open plan interior with a dining table and chairs and a smaller room with a couch

Style
floor plan

Related floor plan designs

  • Technical floor plan drawing of a luxury residential roof garden featuring a curved walkway, water elements, planting areas, and surrounding architectural structures.Architectural blueprint highlighting a sweeping curved pathway and central water feature in a private roof garden.
  • Black and white architectural floor plan of a large luxury villa complex with multiple wings, courtyards, and detailed room layouts.Bird’s-eye technical layout showcasing the grand scale and intricate spatial organization of a high-end residential estate.
  • Architectural floor plan of the 5th floor commercial lobby with room legend and four corresponding interior photographs of the atrium and lobby areas.A comprehensive 5th-floor commercial floor plan showcasing integrated lobby, retail, and lush atrium spaces.
  • Black and white architectural ground floor plan of a Japanese modern house showing two bedrooms, walk-in closets, entrance hall with raised ceiling, skylight, chestnut column, and surrounding garden with weeping podocarpus.Architectural layout showcasing an open entrance hall, skylight, and traditional shoji-inspired shutters surrounding a central chestnut column.
  • Black and white architectural floor plan of a circular theater featuring a central round stage surrounded by tiered curved seating rows and four corner entrance areas.Technical blueprint showcasing a unique circular performance venue with concentric seating arrangement.
  • Black and white architectural floor plans for a three-story mixed-use building, displaying 1F, 2F and 3F layouts with outdoor seating, kitchen, courtyard, bar, and leisure areas.Complete architectural blueprint showing the spatial organization across three floors of a versatile commercial-residential building.
  • Modern commercial space with clean lines, concrete and glass materials, and overhead lightingCommercial Space with Modern Design
  • Floor plan of a modern interior design, viewed in 2D technical drawing style, on paper.Modern Interior Design Plan Paper