Spacious Two-Storey House Floor Plan with Garden
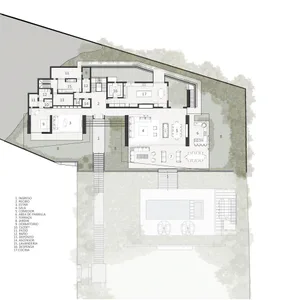
Modra Minimalist Forest Villa in Slovakia
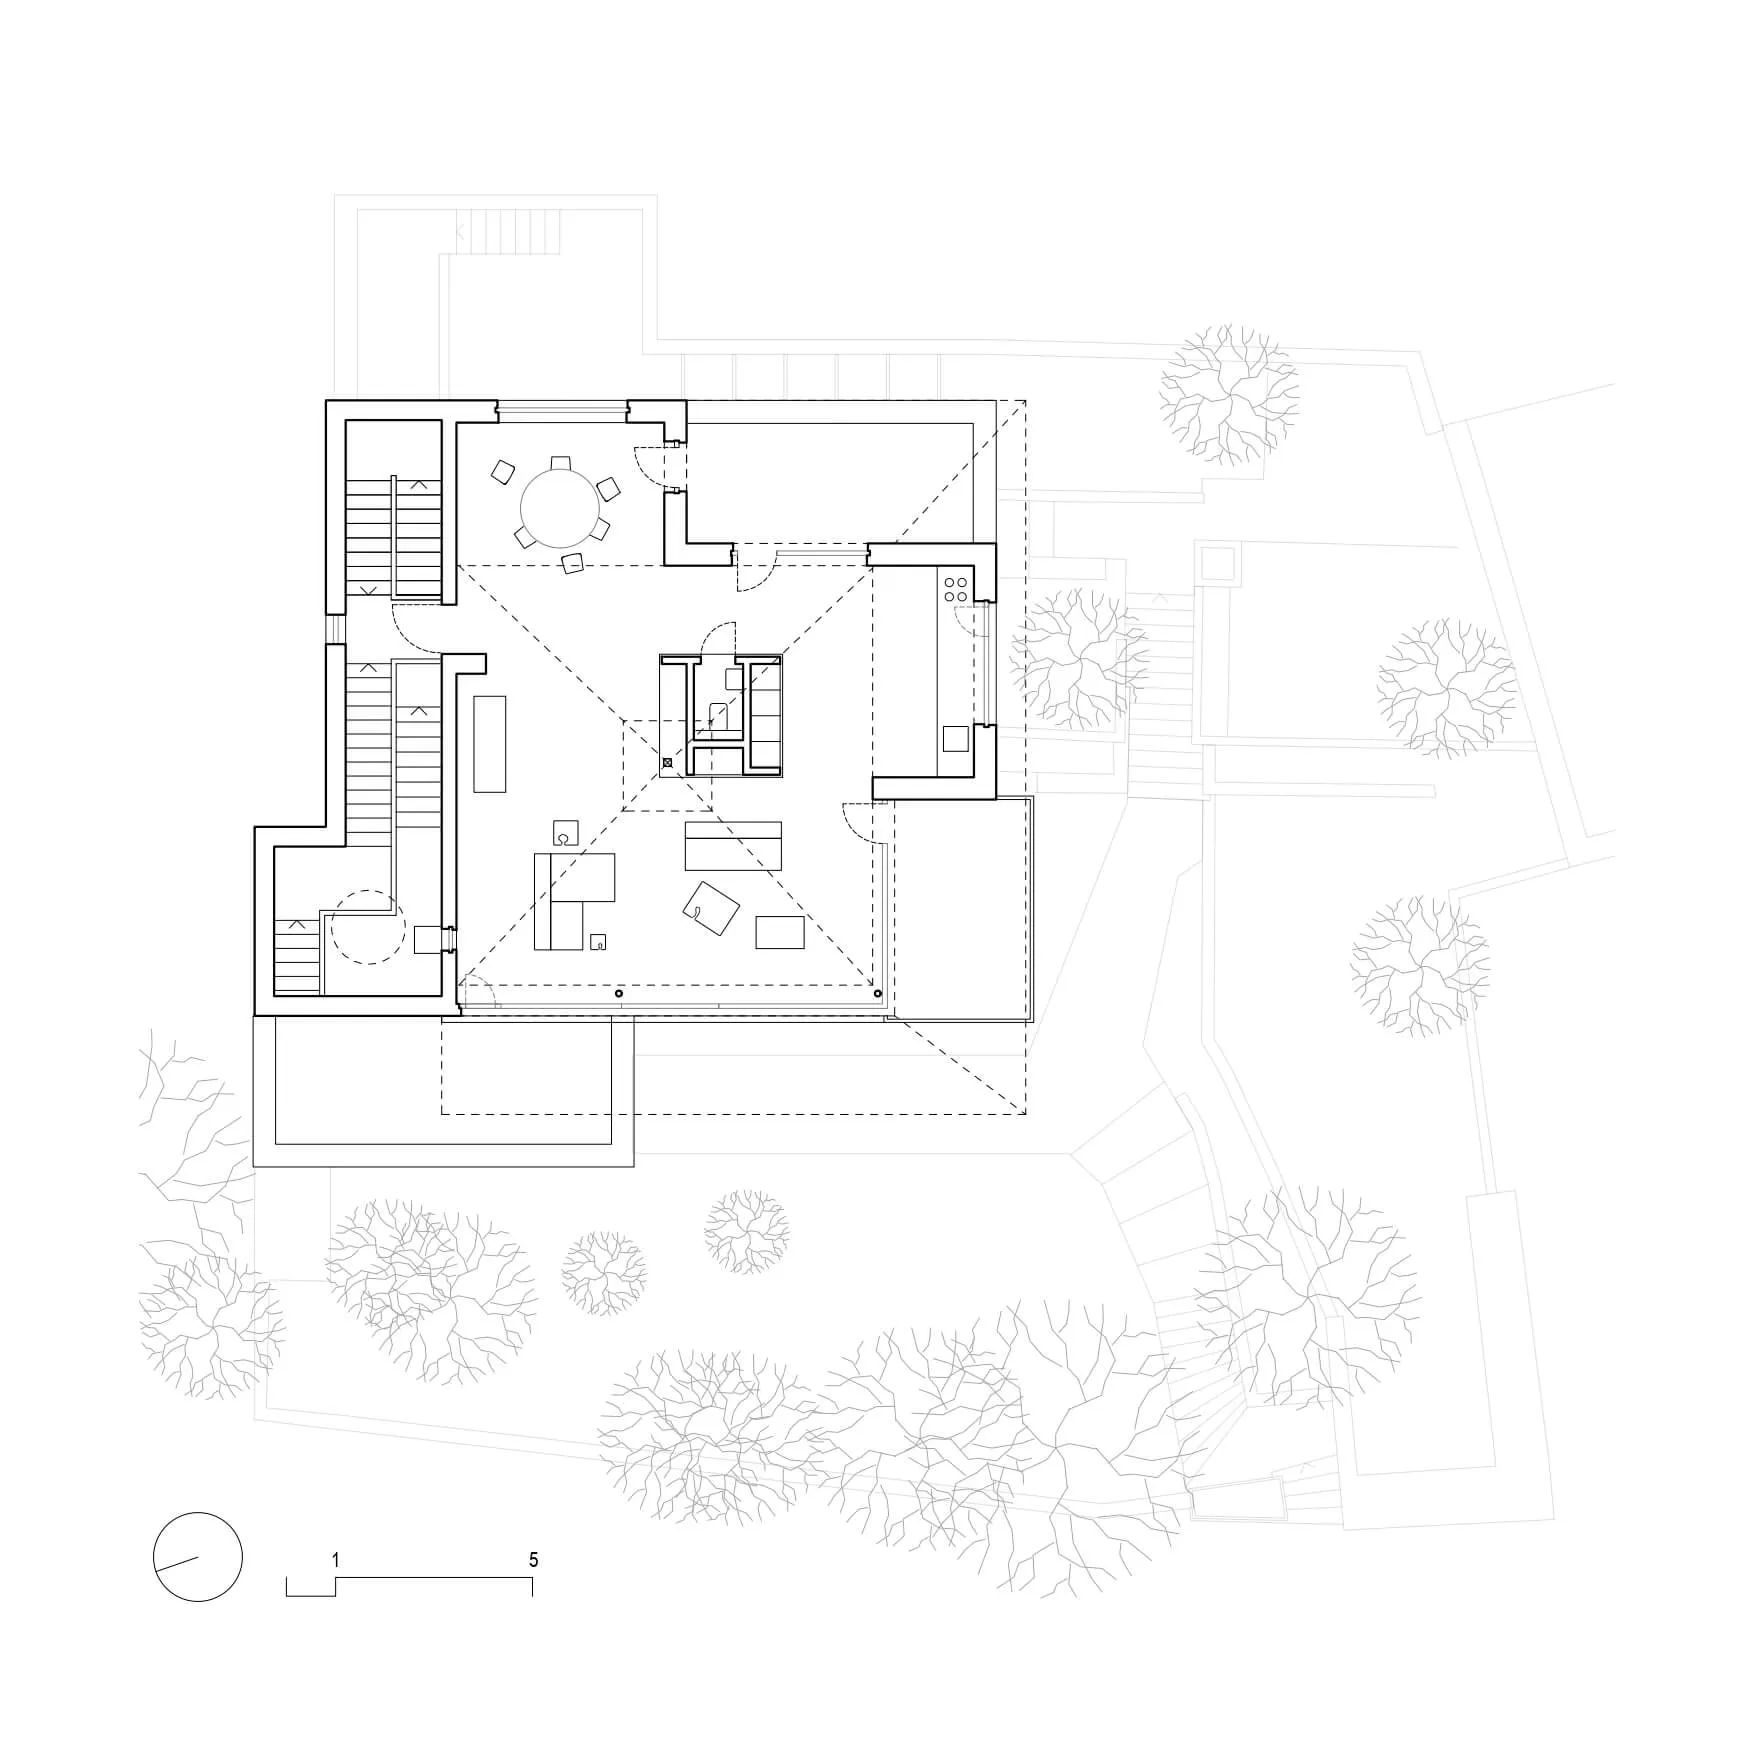
Spacious Two-Storey House Floor Plan with Garden
floor plan · architectural drawing · residential house
Clean architectural blueprint showing an open-concept family home with multiple terraces and mature tree landscaping.
Spacious Two-Storey House Floor Plan with Garden
floor plan · architectural drawing · residential house
Clean architectural blueprint showing an open-concept family home with multiple terraces and mature tree landscaping.
About this design
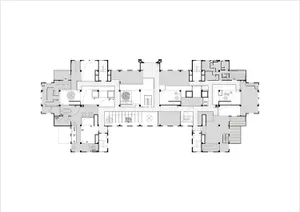
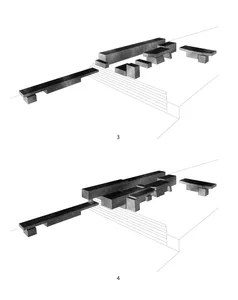
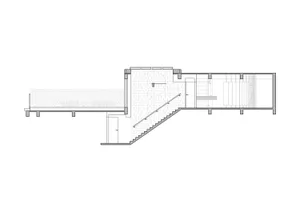
This architectural floor plan presents a generously proportioned two-storey residential house designed for modern family living. The dominant visual palette is monochrome with crisp black lines on white, characteristic of technical architectural drawings. The spatial layout reveals an open-concept ground floor where the living room, dining area, and kitchen flow seamlessly together, connected to multiple outdoor terraces. A prominent central staircase provides vertical circulation, while the upper floor contains private bedroom suites. The surrounding landscape features numerous mature trees strategically placed to provide natural shading and privacy. Large glass openings are indicated throughout, maximizing natural daylight and creating a strong indoor-outdoor relationship. The design suits growing families who value both communal gathering spaces and private retreats, with careful attention paid to circulation efficiency and garden integration. The scale bar at the bottom confirms precise architectural measurements for construction reference.
- Style
- floor plan
- Materials
- architectural drawing
- Subject
- residential house
Palette
How to get this look
- Use clean, precise line weights to differentiate walls, furniture, and landscaping elements
- Incorporate a clear scale bar and north arrow for professional architectural presentation
- Balance interior room labels with generous outdoor garden and tree symbols
- Utilize dashed lines to indicate roof overhangs and upper floor projections
- Maintain consistent symbol language for doors, windows, and furniture throughout the plan