Single-Story Villa Floor Plan with Central Courtyard
Shanghai Le Fa Tea Hotel
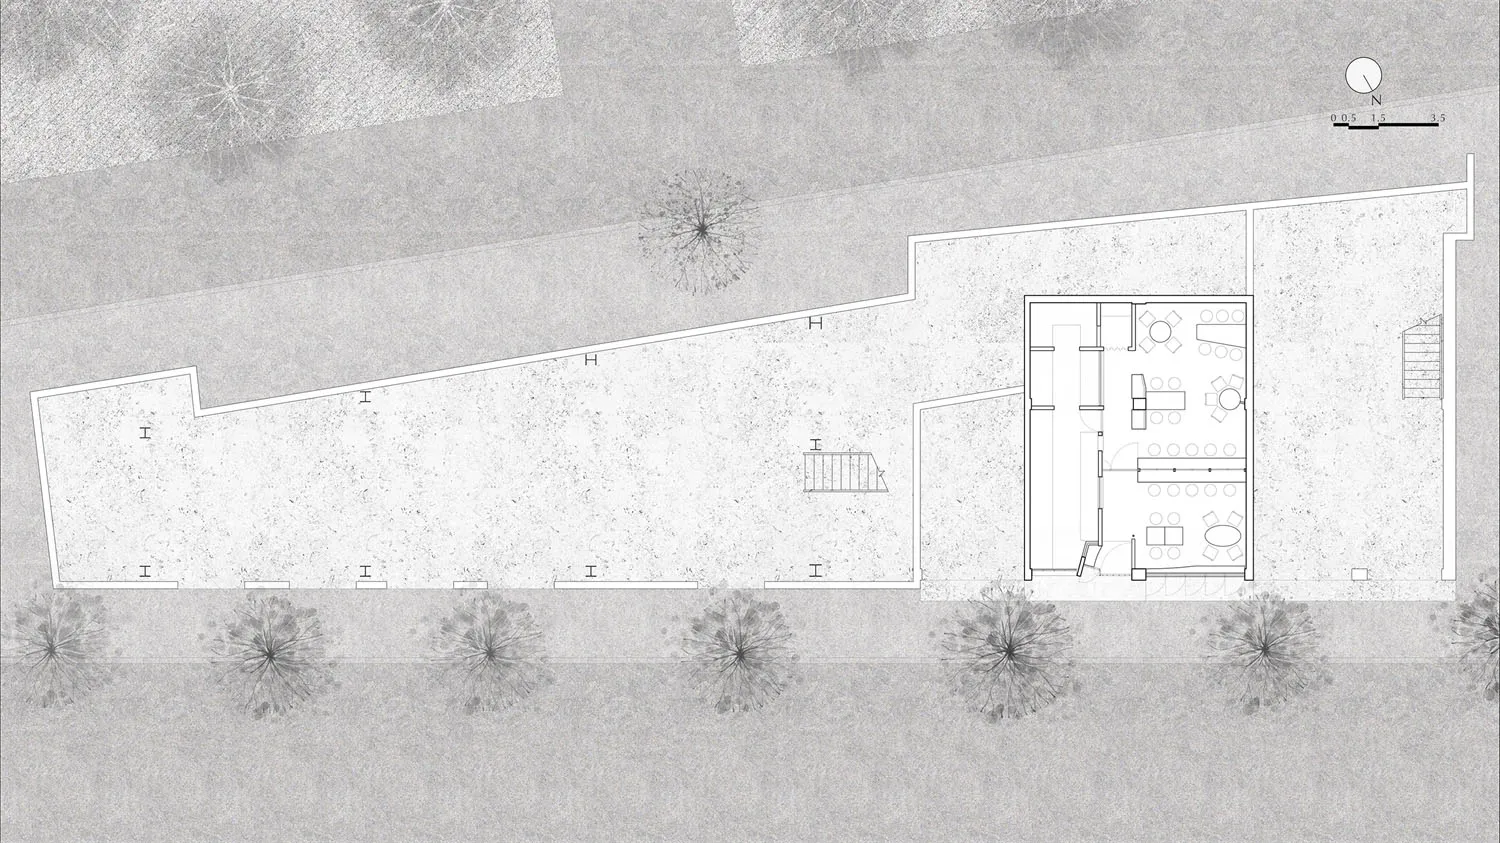
Single-Story Villa Floor Plan with Central Courtyard
floor plan · architectural drawing · villa
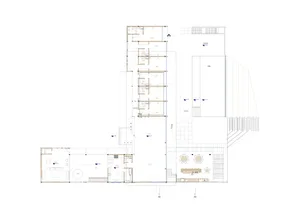
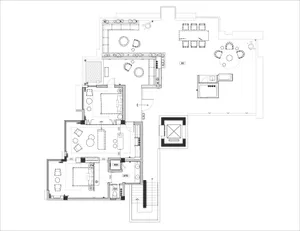
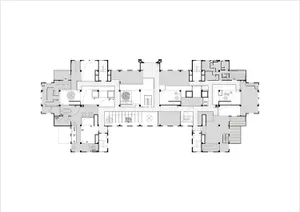
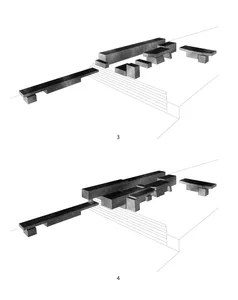
Architectural site plan showing a long, narrow single-story villa integrated with its surrounding landscape and internal courtyard.
Single-Story Villa Floor Plan with Central Courtyard
floor plan · architectural drawing · villa
Architectural site plan showing a long, narrow single-story villa integrated with its surrounding landscape and internal courtyard.
About this design
This architectural floor plan depicts a sophisticated single-story villa characterized by a long, narrow rectangular footprint that stretches horizontally across the site. The dominant layout features a prominent central courtyard that acts as the spatial and visual heart of the residence, allowing natural light to penetrate deep into the interior. The plan shows a clear separation between public and private zones, with an expansive living, dining, and kitchen area oriented toward the courtyard, while private bedroom suites are tucked away for privacy. The material palette implied by the clean line work suggests a contemporary use of concrete, glass, and natural stone, creating a seamless indoor-outdoor connection. The surrounding landscape is generously planted with mature trees, enhancing the serene and luxurious mood. This layout is particularly suited for families seeking a tranquil, resort-like lifestyle or for those who appreciate modern minimalist architecture that prioritizes natural light, privacy, and strong connection to the garden.
- Style
- floor plan
- Materials
- architectural drawing
- Subject
- villa
Palette
How to get this look
- Use clean, precise line weights to differentiate walls, furniture, and landscaping elements
- Incorporate a central courtyard to bring natural light and ventilation into a long, narrow building
- Balance built areas with generous softscape planting, especially mature canopy trees
- Clearly indicate north orientation and scale bar for professional presentation
- Maintain strong geometric order while allowing organic landscape elements to soften the edges