FeelDesign LogoFeelDesign

Small Minimalist House Floor Plan

Playful Version of Commercial Form - Lan • Yue Li
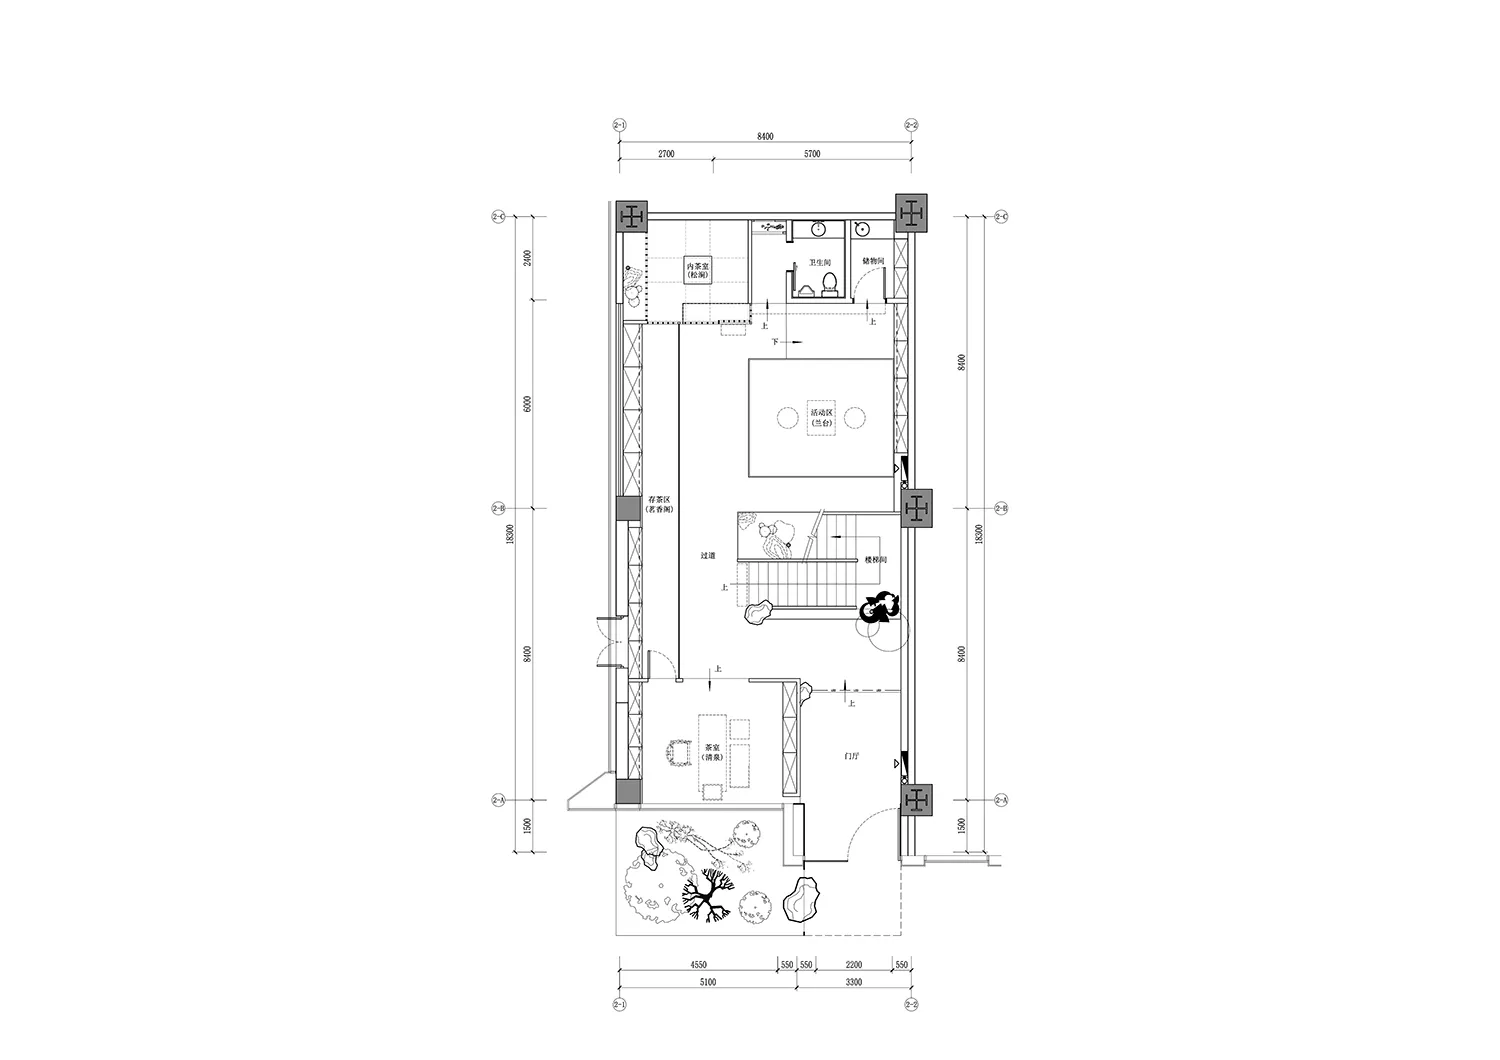
Playful Version of Commercial Form - Lan • Yue Li

2D floor plan of a small house with a living area, kitchen, and minimalistic design

Small Minimalist House Floor Plan

floor plan

Tags

floor-planminimalistsmall-housefunctionalsimple

Small Minimalist House Floor Plan

floor plan

Tags

floor-planminimalistsmall-housefunctionalsimple

About this design

2D floor plan of a small house with a living area, kitchen, and minimalistic design

Style
floor plan

Related floor plan designs

  • Concrete bathroom suite floor plan with a circular soaking tub and adjacent powder room.Bathroom Suite Concrete Floor Plan
  • A detailed urban plan city map depicting major streets, parks, and landmarks.Urban Plan City Map
  • Detailed architectural floor plan of a building interior.Building Insides Floor Plan
  • Modern residential floor plan featuring wood flooring and furniture.Modern Residential Floor Plan with Wood
  • A detailed 2D architectural drawing of a modern residential floor plan with various rooms and amenities.Modern Residential Floor Plan
  • Top-down view of a modern residential interior floor plan including bedrooms, bathrooms, living areas, and storage spaces.Modern Residential Interior Floor Plan
  • Simplified architectural drawing of a floor plan in black and white.Architectural Floor Plan Black & White
  • Detailed architectural floor plans for a residential building, including ground floor, first floor, and basement layouts.Hyde Park House Floor Plan

Small Minimalist House Floor Plan

Playful Version of Commercial Form - Lan • Yue Li

Playful Version of Commercial Form - Lan • Yue Li

2D floor plan of a small house with a living area, kitchen, and minimalistic design

Small Minimalist House Floor Plan

floor plan

Tags

floor-planminimalistsmall-housefunctionalsimple

Small Minimalist House Floor Plan

floor plan

Tags

floor-planminimalistsmall-housefunctionalsimple

About this design

2D floor plan of a small house with a living area, kitchen, and minimalistic design

Style
floor plan

Related floor plan designs

  • Concrete bathroom suite floor plan with a circular soaking tub and adjacent powder room.Bathroom Suite Concrete Floor Plan
  • A detailed urban plan city map depicting major streets, parks, and landmarks.Urban Plan City Map
  • Detailed architectural floor plan of a building interior.Building Insides Floor Plan
  • Modern residential floor plan featuring wood flooring and furniture.Modern Residential Floor Plan with Wood
  • A detailed 2D architectural drawing of a modern residential floor plan with various rooms and amenities.Modern Residential Floor Plan
  • Top-down view of a modern residential interior floor plan including bedrooms, bathrooms, living areas, and storage spaces.Modern Residential Interior Floor Plan
  • Simplified architectural drawing of a floor plan in black and white.Architectural Floor Plan Black & White
  • Detailed architectural floor plans for a residential building, including ground floor, first floor, and basement layouts.Hyde Park House Floor Plan