FeelDesign LogoFeelDesign

Site Plan Plan View

Chic Floor Plan Collection
Chic Floor Plan Collection

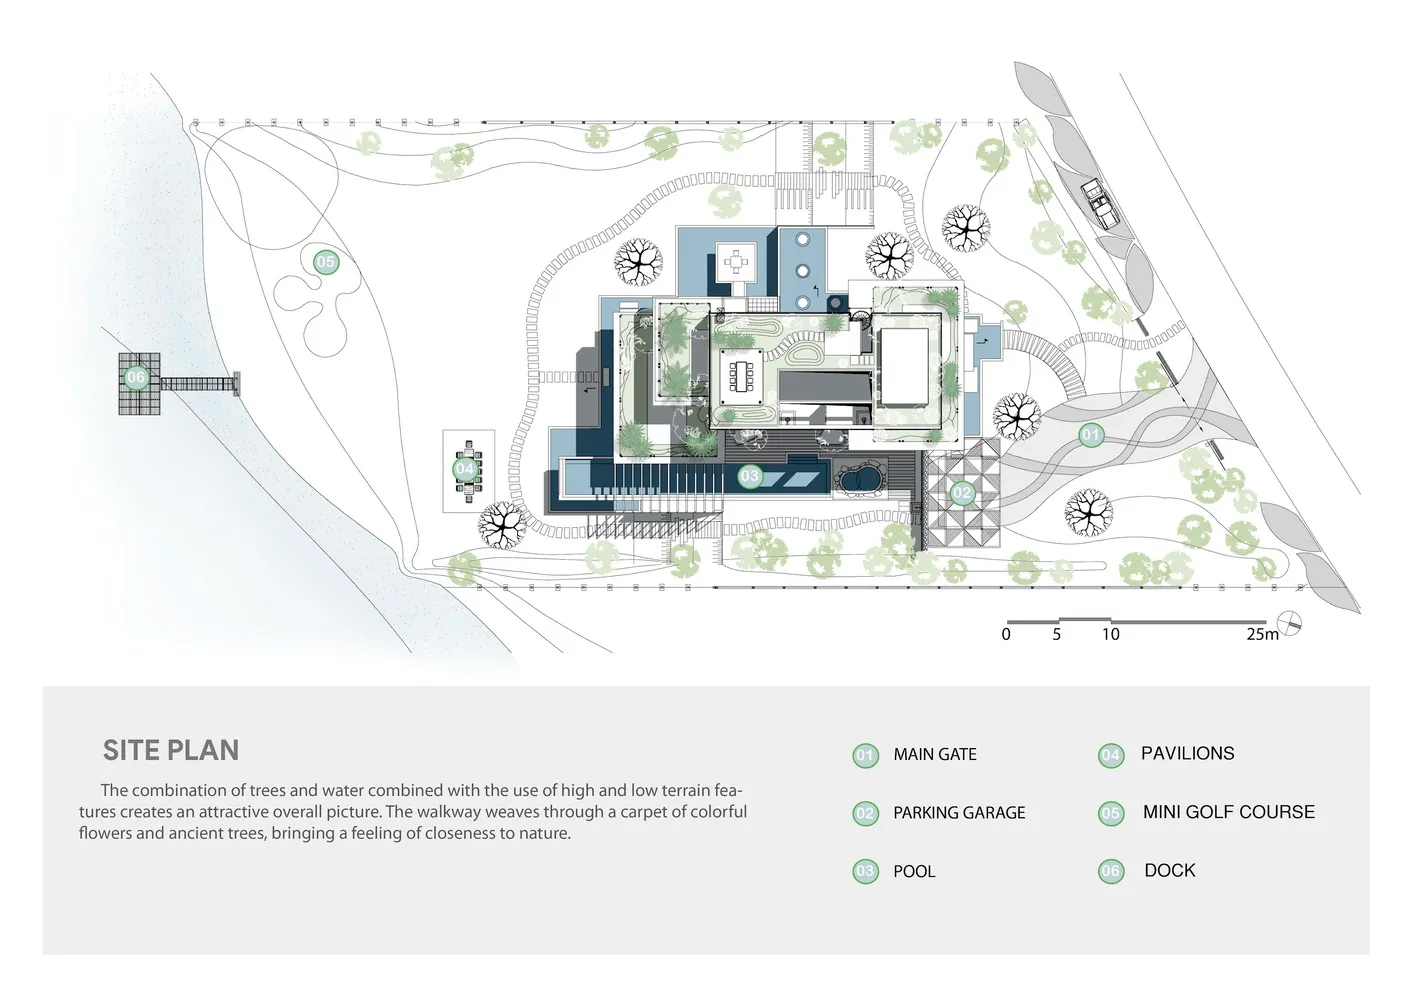
A site plan showcasing a building layout with various areas labeled, including the main gate, parking garage, pool, pavilions

Site Plan Plan View

architecture · paper · site plan

Modern architectural design featuring functional zones labeled for specific purpose

Tags

architecturesite-planbuilding-layoutfunctional-zonesmodern-design

Site Plan Plan View

architecture · paper · site plan

Modern architectural design featuring functional zones labeled for specific purpose

Tags

architecturesite-planbuilding-layoutfunctional-zonesmodern-design

About this design

A site plan showcasing a building layout with various areas labeled, including the main gate, parking garage, pool, pavilions

Style
architecture
Materials
paper
Subject
site plan

Related architecture designs

  • Modern minimalist white concrete house with large glass windows and greenery.Minimalist White Concrete Exterior
  • A modern architectural design featuring glass, steel, and concrete materials, rendered as an isometric view.Modern House Design Rendering
  • Modern residential deck featuring a wooden platform with a black wicker lounge chair overlooking a serene lake and mountains.Modern Residential Deck Wooden Platform
  • A modern rooftop swimming pool with a glass barrier overlooking a mountainous landscape under a cloudy sky.Modern Rooftop Swimming Pool Overlooking Mountains
  • Modern house featuring a concrete exterior with wooden accents and large windows.Modern House Concrete Exterior
  • Modern hotel lobby featuring wood elements, seating, and dining area.Modern Hotel Interior with Wood
  • A modern, minimalist treehouse made of wood, elevated on stilts amidst lush greenery and forested mountains.Modern Treehouse Wood
  • A serene garden area featuring concrete walkways, brick walls, wooden seating, and glass windows.Traditional Garden with Concrete, Brick, and Wood

Site Plan Plan View

Chic Floor Plan Collection

Chic Floor Plan Collection

A site plan showcasing a building layout with various areas labeled, including the main gate, parking garage, pool, pavilions

Site Plan Plan View

architecture · paper · site plan

Modern architectural design featuring functional zones labeled for specific purpose

Tags

architecturesite-planbuilding-layoutfunctional-zonesmodern-design

Site Plan Plan View

architecture · paper · site plan

Modern architectural design featuring functional zones labeled for specific purpose

Tags

architecturesite-planbuilding-layoutfunctional-zonesmodern-design

About this design

A site plan showcasing a building layout with various areas labeled, including the main gate, parking garage, pool, pavilions

Style
architecture
Materials
paper
Subject
site plan

Related architecture designs

  • Modern minimalist white concrete house with large glass windows and greenery.Minimalist White Concrete Exterior
  • A modern architectural design featuring glass, steel, and concrete materials, rendered as an isometric view.Modern House Design Rendering
  • Modern residential deck featuring a wooden platform with a black wicker lounge chair overlooking a serene lake and mountains.Modern Residential Deck Wooden Platform
  • A modern rooftop swimming pool with a glass barrier overlooking a mountainous landscape under a cloudy sky.Modern Rooftop Swimming Pool Overlooking Mountains
  • Modern house featuring a concrete exterior with wooden accents and large windows.Modern House Concrete Exterior
  • Modern hotel lobby featuring wood elements, seating, and dining area.Modern Hotel Interior with Wood
  • A modern, minimalist treehouse made of wood, elevated on stilts amidst lush greenery and forested mountains.Modern Treehouse Wood
  • A serene garden area featuring concrete walkways, brick walls, wooden seating, and glass windows.Traditional Garden with Concrete, Brick, and Wood