FeelDesign LogoFeelDesign

Bai Women Resting at Modern Dark Wood Teahouse Entrance

Y

Yunnan Dali Bai Pingheng Residence Hotel
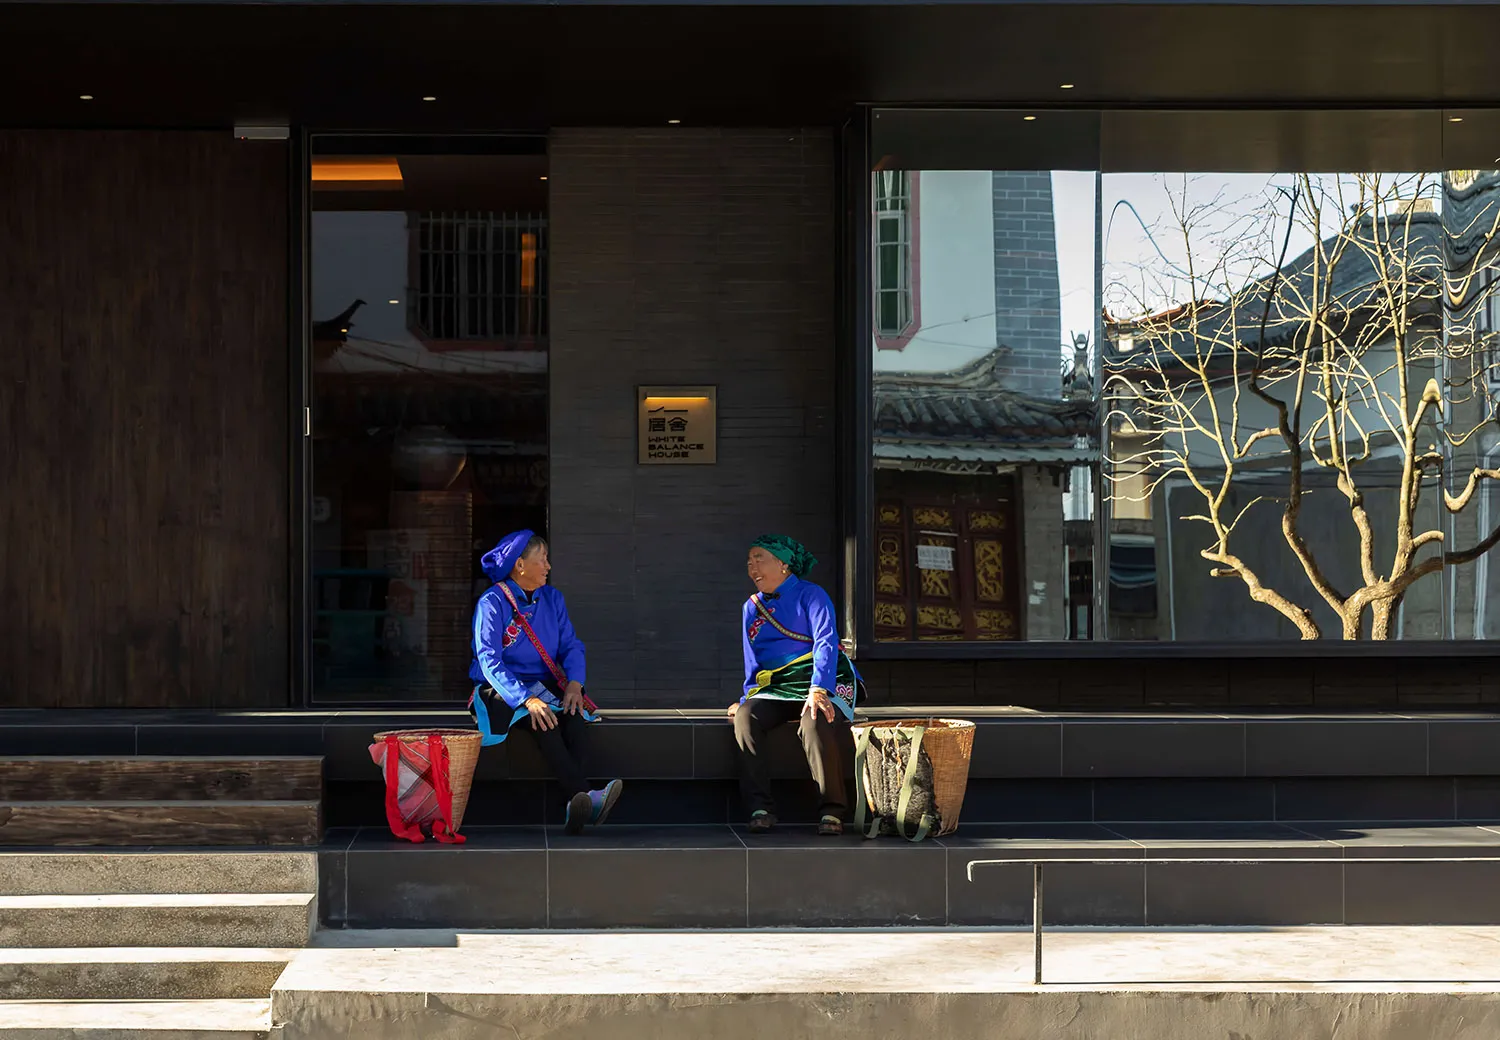
Two elderly women wearing traditional Bai ethnic clothing sit on dark stone steps outside a modern building with large glass windows and dark wood panels, with woven baskets beside them.

Bai Women Resting at Modern Dark Wood Teahouse Entrance

modern facade · dark wood · cultural contrast

Two elderly Bai women in traditional attire share a moment of laughter on the steps of a contemporary teahouse in Lijiang.

Tags

modern chinese facadebai ethnic womenlijiang architecturecultural contrastdark wood exterior

Bai Women Resting at Modern Dark Wood Teahouse Entrance

modern facade · dark wood · cultural contrast

Two elderly Bai women in traditional attire share a moment of laughter on the steps of a contemporary teahouse in Lijiang.

Tags

modern chinese facadebai ethnic womenlijiang architecturecultural contrastdark wood exterior

About this design

This striking architectural photograph captures the harmonious collision of contemporary minimalism and vibrant ethnic tradition. The dominant palette is composed of deep charcoal, rich walnut brown, and crisp concrete grey, punctuated by the brilliant cobalt blue and emerald green of the two Bai women’s traditional jackets. The facade features large-format dark wood panels contrasted with expansive reflective glass that mirrors the historic rooftops and bare winter trees of Old Town Lijiang. A clean, monolithic stone bench extends across the entrance, creating a simple yet powerful seating platform. The lighting is natural and crisp, with soft reflected sunlight illuminating the subjects while recessed ceiling lights add a warm glow to the interior. The spatial layout masterfully frames the women within a modern architectural threshold, highlighting the cultural continuity that persists within rapidly modernizing heritage towns. This space perfectly suits boutique hospitality projects that aim to respectfully integrate local culture with contemporary design aesthetics.

Style
modern facade
Materials
dark wood
Subject
cultural contrast

Palette

black #1B1310
gray #292825
white #2B251A

Related modern facade designs

  • Modern multi-story concrete residential building with large glass windows and cantilevered glass balconies, surrounded by leafless trees at dusk.A serene evening view of a contemporary concrete residence featuring dramatic vertical lines and transparent balconies.
  • Close-up view of a modern building facade featuring dark vertical wood cladding, light-colored panels, and a dark roof overhang against a cloudy sky.Clean architectural lines where vertical timber meets a deep charcoal overhang.
  • Modern multi-story residential building with vertical cedar wood cladding, large glass windows, and metal railings against a dense green forest at sunset.Warm cedar vertical slats contrast against dark metal and glass in this contemporary mountain home.
  • Night view of a modern minimalist commercial building entrance with concrete walls, vertical wood paneling, a cantilevered warm wood canopy, illuminated ramp railing, and a white sculptural chair.

Bai Women Resting at Modern Dark Wood Teahouse Entrance

Y

Yunnan Dali Bai Pingheng Residence Hotel

Two elderly women wearing traditional Bai ethnic clothing sit on dark stone steps outside a modern building with large glass windows and dark wood panels, with woven baskets beside them.

Bai Women Resting at Modern Dark Wood Teahouse Entrance

modern facade · dark wood · cultural contrast

Two elderly Bai women in traditional attire share a moment of laughter on the steps of a contemporary teahouse in Lijiang.

Tags

modern chinese facadebai ethnic womenlijiang architecturecultural contrastdark wood exterior

Bai Women Resting at Modern Dark Wood Teahouse Entrance

modern facade · dark wood · cultural contrast

Two elderly Bai women in traditional attire share a moment of laughter on the steps of a contemporary teahouse in Lijiang.

Tags

modern chinese facadebai ethnic womenlijiang architecturecultural contrastdark wood exterior

About this design

This striking architectural photograph captures the harmonious collision of contemporary minimalism and vibrant ethnic tradition. The dominant palette is composed of deep charcoal, rich walnut brown, and crisp concrete grey, punctuated by the brilliant cobalt blue and emerald green of the two Bai women’s traditional jackets. The facade features large-format dark wood panels contrasted with expansive reflective glass that mirrors the historic rooftops and bare winter trees of Old Town Lijiang. A clean, monolithic stone bench extends across the entrance, creating a simple yet powerful seating platform. The lighting is natural and crisp, with soft reflected sunlight illuminating the subjects while recessed ceiling lights add a warm glow to the interior. The spatial layout masterfully frames the women within a modern architectural threshold, highlighting the cultural continuity that persists within rapidly modernizing heritage towns. This space perfectly suits boutique hospitality projects that aim to respectfully integrate local culture with contemporary design aesthetics.

Style
modern facade
Materials
dark wood
Subject
cultural contrast

Palette

black #1B1310
gray #292825
white #2B251A

Related modern facade designs

  • Modern multi-story concrete residential building with large glass windows and cantilevered glass balconies, surrounded by leafless trees at dusk.A serene evening view of a contemporary concrete residence featuring dramatic vertical lines and transparent balconies.
  • Close-up view of a modern building facade featuring dark vertical wood cladding, light-colored panels, and a dark roof overhang against a cloudy sky.Clean architectural lines where vertical timber meets a deep charcoal overhang.
  • Modern multi-story residential building with vertical cedar wood cladding, large glass windows, and metal railings against a dense green forest at sunset.Warm cedar vertical slats contrast against dark metal and glass in this contemporary mountain home.
  • Night view of a modern minimalist commercial building entrance with concrete walls, vertical wood paneling, a cantilevered warm wood canopy, illuminated ramp railing, and a white sculptural chair.
brown #25262B
orange #F0E7DA

How to get this look

  • Pair dark stained wood panels with large expanses of low-iron glass to create sophisticated reflections of the surrounding historic context
  • Use monolithic stone or concrete seating integrated into the facade to provide informal gathering spaces
  • Introduce vibrant traditional cultural elements against a neutral modern architectural backdrop for powerful visual contrast
  • Incorporate subtle recessed lighting within deep wood soffits to create a warm welcome at the entrance
  • Maintain a restrained material palette of dark wood, stone, and concrete to let colorful local attire stand out
Dramatic nighttime view of a sleek commercial entrance featuring illuminated linear lighting along the ramp and a cantilevered timber canopy.
  • Front elevation of a modern multi-level concrete villa with dark wood cladding, integrated lighting, and geometric balconies at twilight.A striking contemporary residence featuring bold geometric volumes and contrasting material textures at dusk.
  • Modern brutalist residential building with textured grey concrete facade, two dark roller garage doors, and a rooftop garden with trees under a clear blue sky.A striking monolithic concrete volume floats above dark metallic garage doors, crowned by a lush rooftop garden against a vivid blue sky.
  • Exterior view of a contemporary luxury villa at dusk, showcasing dark wood paneling, large glass openings revealing an illuminated interior, and clean concrete architectural lines.A striking two-tone modern residence featuring dark vertical wood cladding against a crisp concrete shell during twilight.
  • Modern house exterior with charred wood cladding, textured concrete wall, wooden sculptures, potted bonsai, and lush native shrubs in a courtyard garden.A serene transition between architecture and nature featuring textured concrete, charred timber, and carefully curated greenery.
  • brown #25262B
    orange #F0E7DA

    How to get this look

    • Pair dark stained wood panels with large expanses of low-iron glass to create sophisticated reflections of the surrounding historic context
    • Use monolithic stone or concrete seating integrated into the facade to provide informal gathering spaces
    • Introduce vibrant traditional cultural elements against a neutral modern architectural backdrop for powerful visual contrast
    • Incorporate subtle recessed lighting within deep wood soffits to create a warm welcome at the entrance
    • Maintain a restrained material palette of dark wood, stone, and concrete to let colorful local attire stand out
    Dramatic nighttime view of a sleek commercial entrance featuring illuminated linear lighting along the ramp and a cantilevered timber canopy.
  • Front elevation of a modern multi-level concrete villa with dark wood cladding, integrated lighting, and geometric balconies at twilight.A striking contemporary residence featuring bold geometric volumes and contrasting material textures at dusk.
  • Modern brutalist residential building with textured grey concrete facade, two dark roller garage doors, and a rooftop garden with trees under a clear blue sky.A striking monolithic concrete volume floats above dark metallic garage doors, crowned by a lush rooftop garden against a vivid blue sky.
  • Exterior view of a contemporary luxury villa at dusk, showcasing dark wood paneling, large glass openings revealing an illuminated interior, and clean concrete architectural lines.A striking two-tone modern residence featuring dark vertical wood cladding against a crisp concrete shell during twilight.
  • Modern house exterior with charred wood cladding, textured concrete wall, wooden sculptures, potted bonsai, and lush native shrubs in a courtyard garden.A serene transition between architecture and nature featuring textured concrete, charred timber, and carefully curated greenery.