FeelDesign LogoFeelDesign

Vertical Narrow Townhouse with Corrugated Metal and Greenery

A

A Simple House in Tokyo, Japan

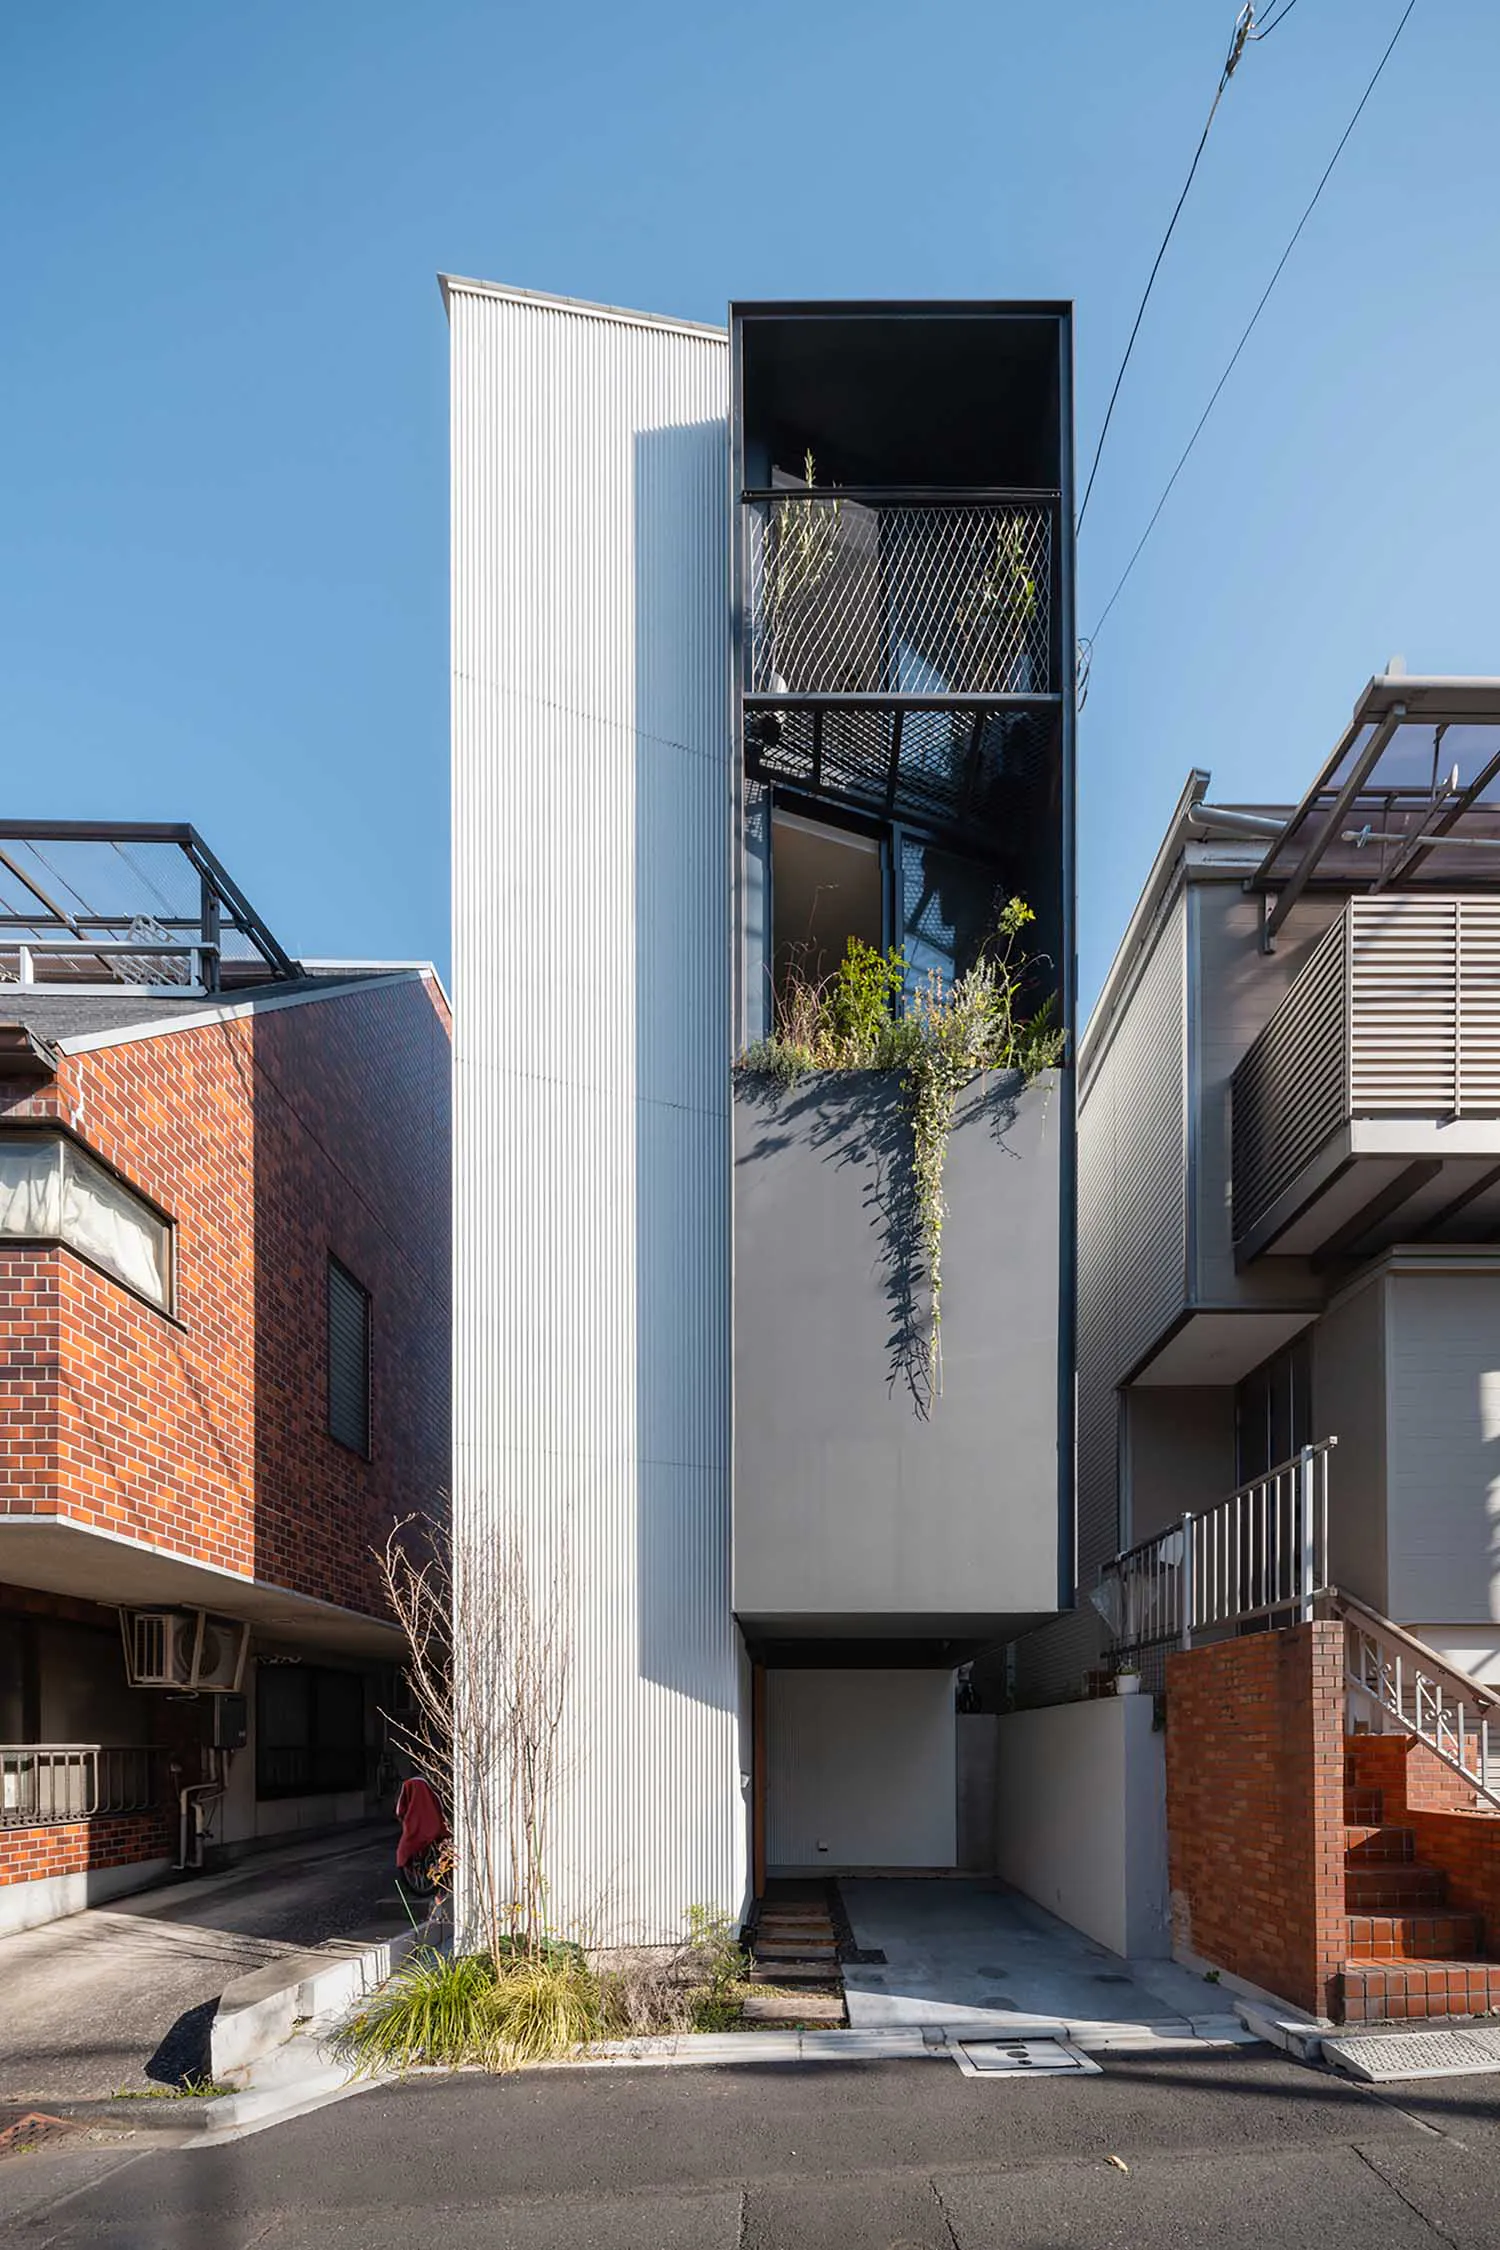
Tall, narrow modern townhouse with white corrugated metal siding, dark metal mesh balconies filled with plants, and trailing greenery against a clear blue sky, flanked by neighboring brick and concrete buildings.

Vertical Narrow Townhouse with Corrugated Metal and Greenery

modern facade · corrugated metal · narrow townhouse

A striking vertical residence squeezed into a tight urban plot showcases dramatic height and integrated planting.

Tags

narrow-townhousevertical-architecturecorrugated-metalurban-greenerymodern-facade

About this design

This architectural gem presents a dominant palette of crisp white, charcoal grey, and warm terracotta brick accents. The primary material is vertically corrugated metal cladding that adds texture and reflects sunlight, paired with dark steel framing and mesh railings that create a layered, industrial yet refined aesthetic. Natural light floods the structure through large glass openings and the open-air planted terraces, casting dynamic shadows across the facade. The spatial layout is remarkably vertical, maximizing every inch of a constrained urban lot with stacked living volumes and a dramatic open core that allows light and air to penetrate deep into the building. Trailing plants and lush greenery soften the hard edges, introducing organic movement and a sense of tranquility. The overall mood is minimalist, sculptural, and quietly luxurious. This design perfectly suits young professionals or small families seeking a distinctive, space-efficient home in dense city environments where architectural expression and connection to nature are paramount.

Style
modern facade
Materials
corrugated metal
Subject
narrow townhouse

Palette

How to get this look

  • Use vertically oriented corrugated metal panels in bright white to visually elongate a narrow facade
  • Incorporate open-air planted terraces with dark metal mesh railings to add depth and greenery
  • Contrast industrial materials like steel and concrete with warm brick elements on neighboring structures
  • Design dramatic vertical proportions with large glass openings to maximize natural light penetration
Related modern facade designs

  • Modern multi-story residential building with vertical cedar wood cladding, large glass windows, and metal railings against a dense green forest at sunset.Wood-Clad Residential Facade at Sunset
  • Two elderly women wearing traditional Bai ethnic clothing sit on dark stone steps outside a modern building with large glass windows and dark wood panels, with woven baskets beside them.Bai Women Resting at Modern Dark Wood Teahouse Entrance
  • Modern black building facade with illuminated white NORHOR sign and Chinese characters, featuring horizontal wooden slats with warm backlighting, adjacent to a landscaped garden path with trees and ground lighting at dusk.Black Modern Facade with Illuminated Norhor Signage
  • Modern brutalist residential building with textured grey concrete facade, two dark roller garage doors, and a rooftop garden with trees under a clear blue sky.
  • Integrate cascading plants and trailing vines to soften architectural lines and add organic texture
  • Brutalist Concrete Facade with Rooftop Greenery
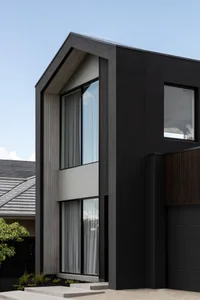
  • Modern two-story house exterior featuring charcoal black cladding, vertical light timber slats, large double-height windows with sheer curtains, and concrete steps under a clear blue sky.Charcoal Black Box House with Vertical Timber and Large Windows
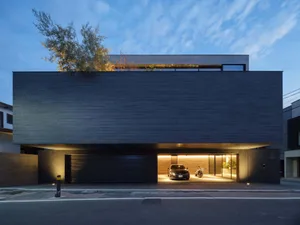
  • Front view of a modern two-story house with dark charred wood cladding, a large open carport containing a black sedan and motorcycle, and rooftop greenery against a blue dusk sky.Charred Wood Cube House with Illuminated Carport
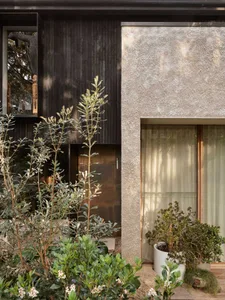
  • Modern house exterior with charred wood cladding, textured concrete wall, wooden sculptures, potted bonsai, and lush native shrubs in a courtyard garden.Charred Wood Facade with Lush Courtyard Garden
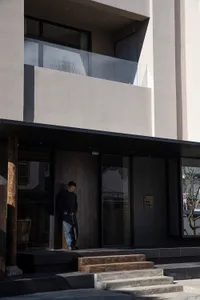
  • Modern minimalist house entrance featuring concrete walls, dark wood door and panels, wooden steps, and a man in black standing at the doorway.Concrete and Wood Modern House Entrance