FeelDesign LogoFeelDesign

Steel Floor Plan

Stunning Living Room Concept
Stunning Living Room Concept

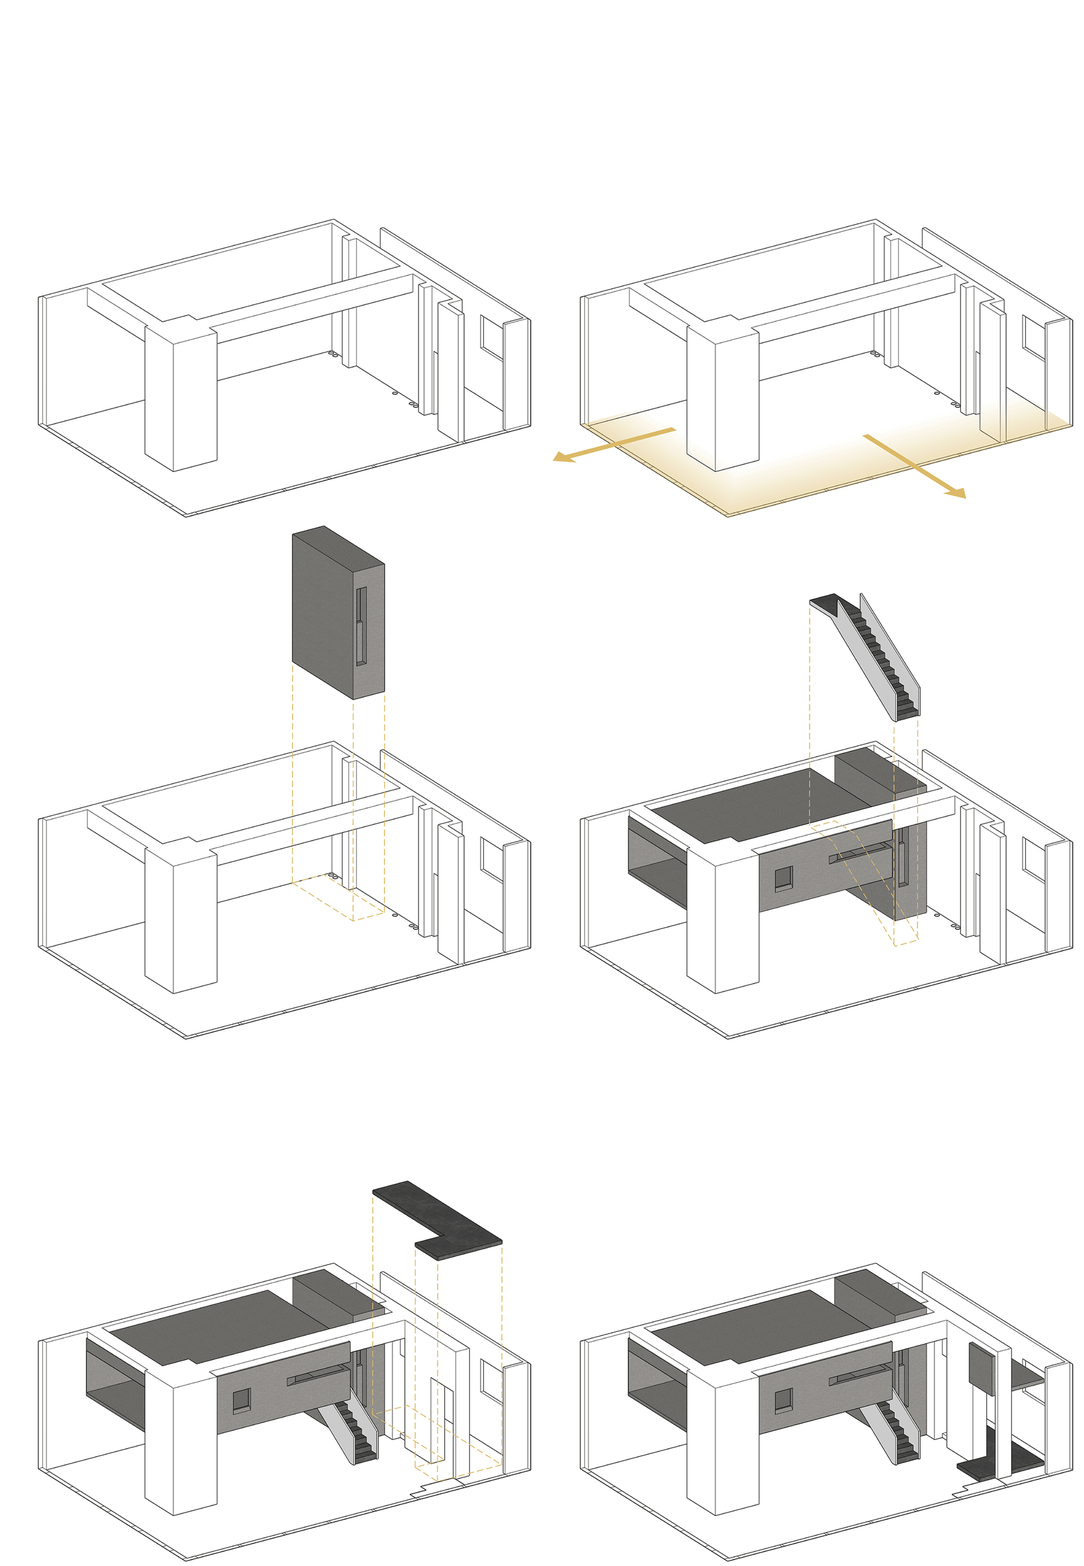
An architectural drawing of a steel-framed floor plan.

Steel Floor Plan

architecture · steel · floor plan

Technical architectural drawing showcasing a steel-framed floor plan for design professionals and engineers.

Tags

architecturesteeltechnical-drawingengineeringdesign-professionals

Steel Floor Plan

architecture · steel · floor plan

Technical architectural drawing showcasing a steel-framed floor plan for design professionals and engineers.

Tags

architecturesteeltechnical-drawingengineeringdesign-professionals

About this design

An architectural drawing of a steel-framed floor plan.

Style
architecture
Materials
steel
Subject
floor plan

Related architecture designs

  • Modern interior design featuring glass, concrete, and steel elements.Modern Interior with Glass, Concrete, and Steel
  • A modern restaurant with wooden tables, chairs, and bamboo lighting hanging from the ceiling.Modern Restaurant Bamboo Lighting
  • A modern concrete staircase with wooden treads and a black metal railing leading upwards.Modern Concrete Staircase with Wooden Treads
  • Modern kitchen featuring wooden cabinets and marble countertops with a bar table and stools.Modern Kitchen Marble
  • A modern interior space featuring a concrete archway leading to a brightly lit area.Modern Interior Concrete Arch
  • Modern interior design with concrete staircase featuring built-in lighting.Modern Interior Concrete Staircase with Lighting
  • A modern interior staircase with wooden steps and railings, lined with wood-paneled walls.Modern Staircase Wood
  • A detailed architectural floor plan of a modern house's basement, showcasing various functional rooms such as a cinema, familModern House Basement Plan

Steel Floor Plan

Stunning Living Room Concept

Stunning Living Room Concept

An architectural drawing of a steel-framed floor plan.

Steel Floor Plan

architecture · steel · floor plan

Technical architectural drawing showcasing a steel-framed floor plan for design professionals and engineers.

Tags

architecturesteeltechnical-drawingengineeringdesign-professionals

Steel Floor Plan

architecture · steel · floor plan

Technical architectural drawing showcasing a steel-framed floor plan for design professionals and engineers.

Tags

architecturesteeltechnical-drawingengineeringdesign-professionals

About this design

An architectural drawing of a steel-framed floor plan.

Style
architecture
Materials
steel
Subject
floor plan

Related architecture designs

  • Modern interior design featuring glass, concrete, and steel elements.Modern Interior with Glass, Concrete, and Steel
  • A modern restaurant with wooden tables, chairs, and bamboo lighting hanging from the ceiling.Modern Restaurant Bamboo Lighting
  • A modern concrete staircase with wooden treads and a black metal railing leading upwards.Modern Concrete Staircase with Wooden Treads
  • Modern kitchen featuring wooden cabinets and marble countertops with a bar table and stools.Modern Kitchen Marble
  • A modern interior space featuring a concrete archway leading to a brightly lit area.Modern Interior Concrete Arch
  • Modern interior design with concrete staircase featuring built-in lighting.Modern Interior Concrete Staircase with Lighting
  • A modern interior staircase with wooden steps and railings, lined with wood-paneled walls.Modern Staircase Wood
  • A detailed architectural floor plan of a modern house's basement, showcasing various functional rooms such as a cinema, familModern House Basement Plan