FeelDesign LogoFeelDesign

Traditional House Floor Plan with Classic Layout

B

Beijing THE BOND BY Hide & Seek Hide-and-Seek Bar Restaurant
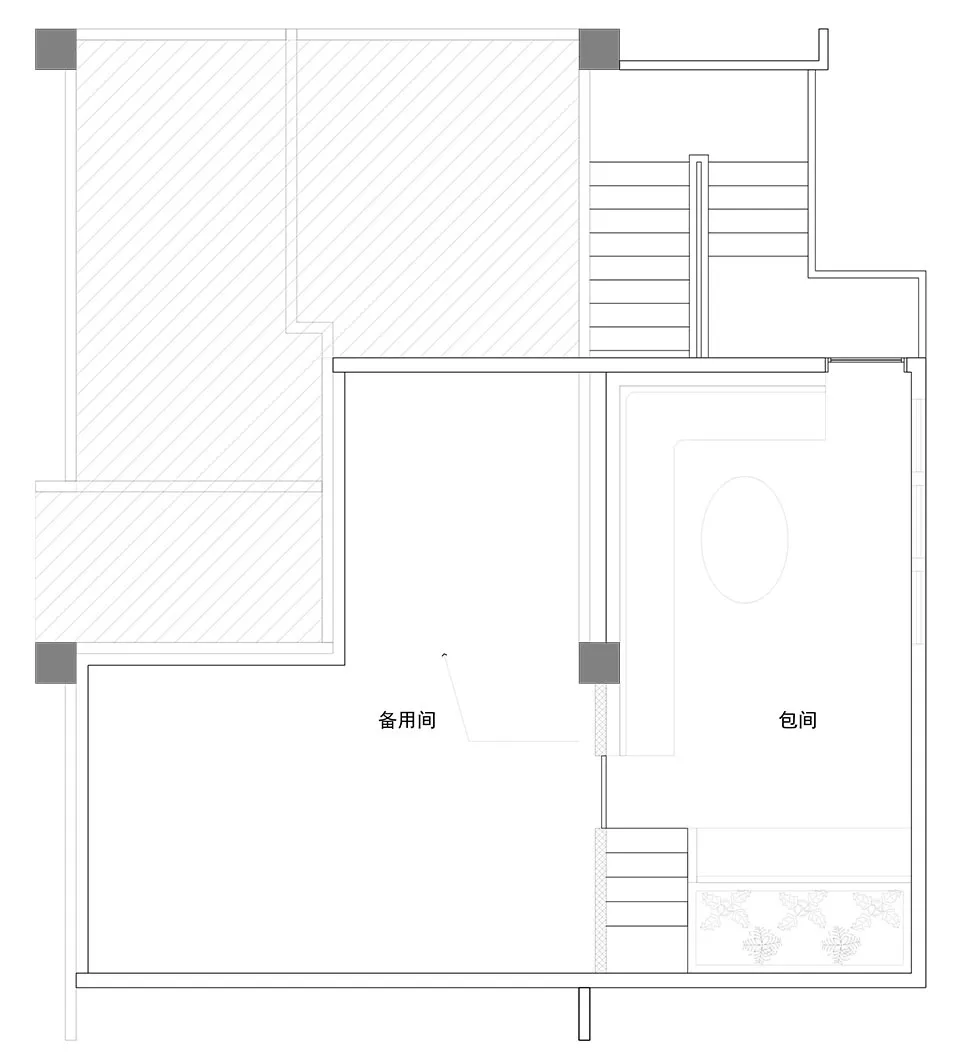
Black and white floor plan of a traditional house with clear divisions between rooms, including a bathroom, living room, kitchen, and staircase

Traditional House Floor Plan with Classic Layout

floor plan

Tags

traditionalhousefloor-planclassicpracticalsimple

Traditional House Floor Plan with Classic Layout

floor plan

Tags

traditionalhousefloor-planclassicpracticalsimple

About this design

Black and white floor plan of a traditional house with clear divisions between rooms, including a bathroom, living room, kitchen, and staircase

Style
floor plan

Related floor plan designs

  • 2D floor plan of a modern dining and bar space with multiple chairs, tables, and potted plants, featuring a functional and inviting layoutModern Dining and Bar Space with Greenery
  • 2D floor plan of a modern house with multiple levels, including a basement and attic, featuring clean lines and minimal decorationModern Multi-Level House Floor Plan
  • 2D floor plan of a modern restaurant with a large dining area, kitchen, and bathroom, featuring linework, labels, and measurementsModern Restaurant Floor Plan
  • 2D floor plan of a modern hotel or office complex with multiple rooms, including a dining area, lounge, and bar, featuring clean lines and minimalistic elementsModern Hotel or Office Complex Floor Plan
  • 2D floor plan of a modern storage facility with multiple rooms lined up in a row, featuring white linework and labels, emphasizing vertical lines and depthModern Storage Facility Floor Plan
  • 2D floor plan of a hotel with labeled dining, kitchen, lobby, and other functional zones, featuring a modern and sophisticated designModern Hotel Floor Plan with Labeled Spaces
  • 2D top-down schematic of a modern kitchen with room outlines, labels, measurements, and symbols, featuring concrete and steel construction, natural lighting, and efficient space useModern Kitchen Floor Plan with Concrete and Steel
  • Detailed black and white floor plan of a modern home with various rooms, furniture, and measurementsModern Home Floor Plan with Clean Lines

Traditional House Floor Plan with Classic Layout

B

Beijing THE BOND BY Hide & Seek Hide-and-Seek Bar Restaurant

Black and white floor plan of a traditional house with clear divisions between rooms, including a bathroom, living room, kitchen, and staircase

Traditional House Floor Plan with Classic Layout

floor plan

Tags

traditionalhousefloor-planclassicpracticalsimple

Traditional House Floor Plan with Classic Layout

floor plan

Tags

traditionalhousefloor-planclassicpracticalsimple

About this design

Black and white floor plan of a traditional house with clear divisions between rooms, including a bathroom, living room, kitchen, and staircase

Style
floor plan

Related floor plan designs

  • 2D floor plan of a modern dining and bar space with multiple chairs, tables, and potted plants, featuring a functional and inviting layoutModern Dining and Bar Space with Greenery
  • 2D floor plan of a modern house with multiple levels, including a basement and attic, featuring clean lines and minimal decorationModern Multi-Level House Floor Plan
  • 2D floor plan of a modern restaurant with a large dining area, kitchen, and bathroom, featuring linework, labels, and measurementsModern Restaurant Floor Plan
  • 2D floor plan of a modern hotel or office complex with multiple rooms, including a dining area, lounge, and bar, featuring clean lines and minimalistic elementsModern Hotel or Office Complex Floor Plan
  • 2D floor plan of a modern storage facility with multiple rooms lined up in a row, featuring white linework and labels, emphasizing vertical lines and depthModern Storage Facility Floor Plan
  • 2D floor plan of a hotel with labeled dining, kitchen, lobby, and other functional zones, featuring a modern and sophisticated designModern Hotel Floor Plan with Labeled Spaces
  • 2D top-down schematic of a modern kitchen with room outlines, labels, measurements, and symbols, featuring concrete and steel construction, natural lighting, and efficient space useModern Kitchen Floor Plan with Concrete and Steel
  • Detailed black and white floor plan of a modern home with various rooms, furniture, and measurementsModern Home Floor Plan with Clean Lines