FeelDesign LogoFeelDesign

Traditional Two-Story House Floor Plan

S

Shangri-La Diqing Zhongshan Villas
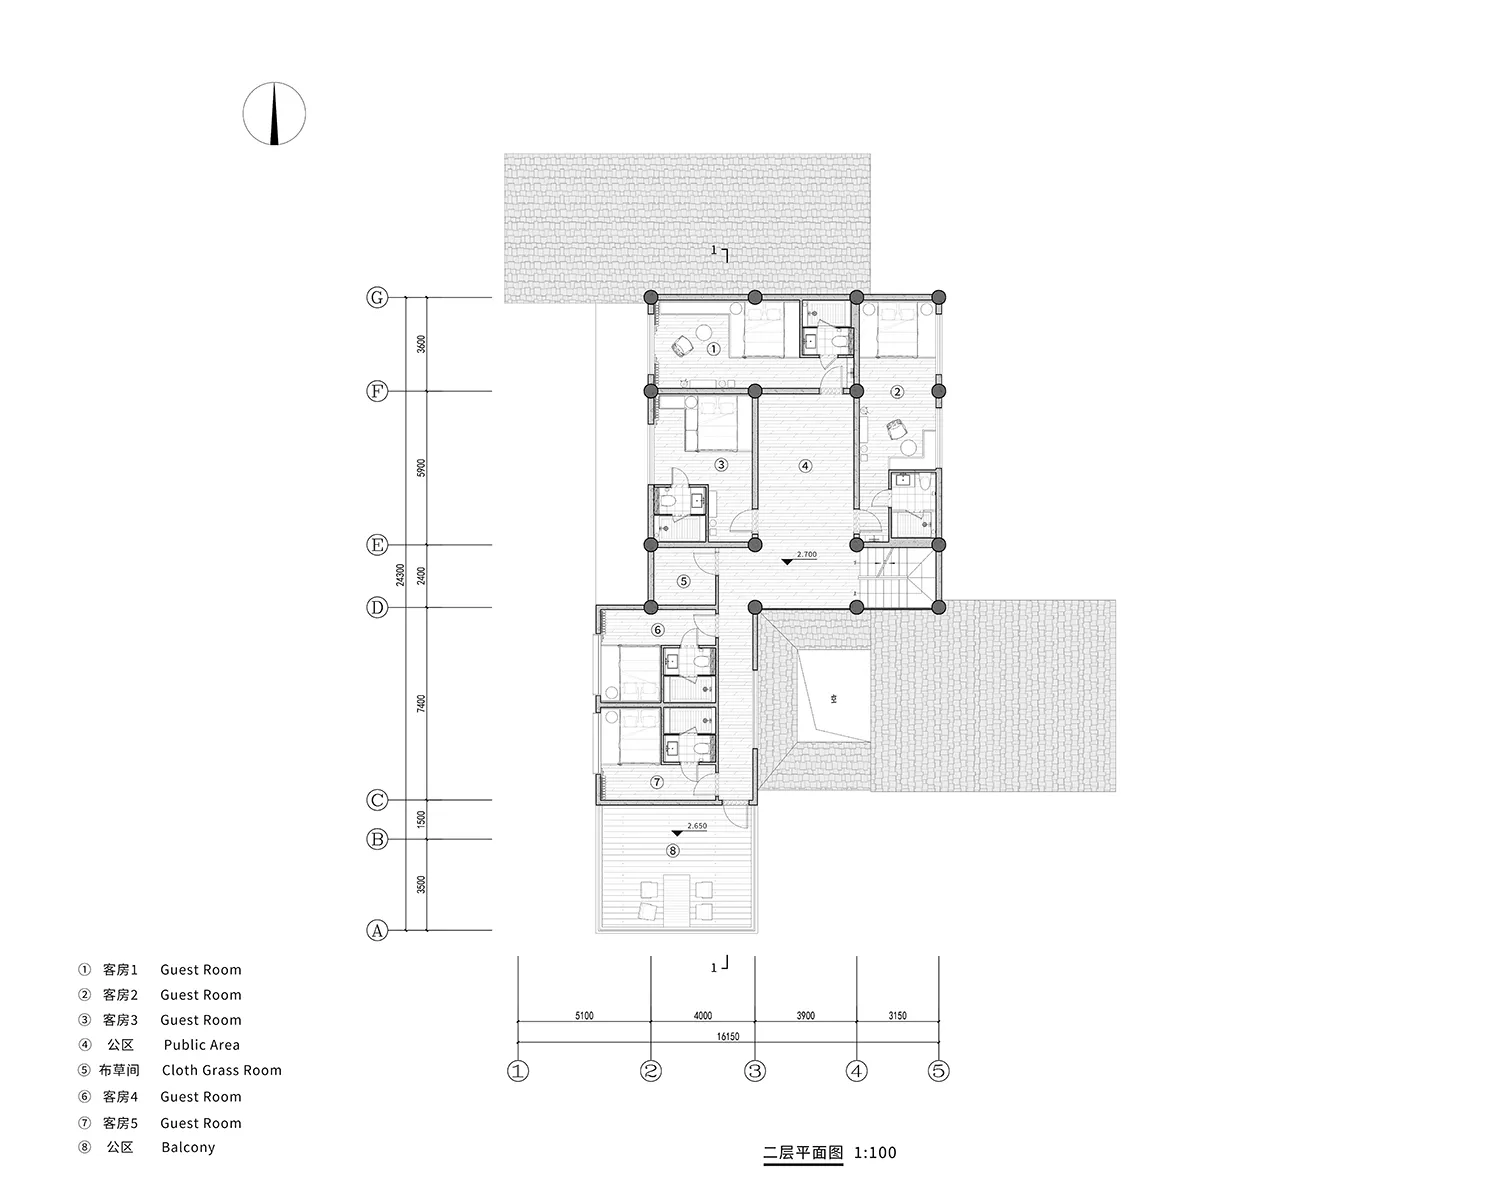
Classic black and white floor plan of a two-story house with guest room, living room, kitchen, bathroom, dining area, and laundry room

Traditional Two-Story House Floor Plan

floor plan

Tags

traditionaltwo-storyguest-roomliving-roomkitchenbathroomdining-arealaundry-room

Traditional Two-Story House Floor Plan

floor plan

Tags

traditionaltwo-storyguest-roomliving-roomkitchenbathroomdining-arealaundry-room

About this design

Classic black and white floor plan of a two-story house with guest room, living room, kitchen, bathroom, dining area, and laundry room

Style
floor plan

Related floor plan designs

  • 2D floor plan of a modern house with labeled rooms, kitchen, living area, and bedroom, featuring chairs and a dining tableModern Home with Multi-Room Layout
  • Architectural drawing of a modern open-plan space with kitchen, dining, and lounge areas, featuring clean lines, minimalistic design, and well-lit roomsModern Open-Plan Living Space with Kitchen Dining and Lounge
  • Architectural drawing of a modern open-plan space with kitchen, dining, and lounge areas, featuring clean lines, minimalistic design, and well-lit roomsModern Open-Plan Living Space with Kitchen Dining and Lounge
  • Architectural floor plan with curved stairwell, walls, doors, and windows labeled and measured in a modern designModern Building Floor Plan with Curved Stairwell
  • Architectural floor plan with curved stairwell, walls, doors, and windows labeled and measured in a modern designModern Building Floor Plan with Curved Stairwell
  • 2D floor plan of a modern interior space with dining area, kitchen, and living room, featuring furniture, potted plants, and natural lightingModern Multi-Room Interior with Dining Area and Kitchen
  • 2D floor plan of a modern interior space with dining area, kitchen, and living room, featuring furniture, potted plants, and natural lightingModern Multi-Room Interior with Dining Area and Kitchen
  • Multiple floor plans showcasing architectural design with concrete, glass, and steel, featuring modern and contemporary style with neutral tones and natural lightArchitectural Design with Modern Concrete and Glass

Traditional Two-Story House Floor Plan

S

Shangri-La Diqing Zhongshan Villas

Classic black and white floor plan of a two-story house with guest room, living room, kitchen, bathroom, dining area, and laundry room

Traditional Two-Story House Floor Plan

floor plan

Tags

traditionaltwo-storyguest-roomliving-roomkitchenbathroomdining-arealaundry-room

Traditional Two-Story House Floor Plan

floor plan

Tags

traditionaltwo-storyguest-roomliving-roomkitchenbathroomdining-arealaundry-room

About this design

Classic black and white floor plan of a two-story house with guest room, living room, kitchen, bathroom, dining area, and laundry room

Style
floor plan

Related floor plan designs

  • 2D floor plan of a modern house with labeled rooms, kitchen, living area, and bedroom, featuring chairs and a dining tableModern Home with Multi-Room Layout
  • Architectural drawing of a modern open-plan space with kitchen, dining, and lounge areas, featuring clean lines, minimalistic design, and well-lit roomsModern Open-Plan Living Space with Kitchen Dining and Lounge
  • Architectural drawing of a modern open-plan space with kitchen, dining, and lounge areas, featuring clean lines, minimalistic design, and well-lit roomsModern Open-Plan Living Space with Kitchen Dining and Lounge
  • Architectural floor plan with curved stairwell, walls, doors, and windows labeled and measured in a modern designModern Building Floor Plan with Curved Stairwell
  • Architectural floor plan with curved stairwell, walls, doors, and windows labeled and measured in a modern designModern Building Floor Plan with Curved Stairwell
  • 2D floor plan of a modern interior space with dining area, kitchen, and living room, featuring furniture, potted plants, and natural lightingModern Multi-Room Interior with Dining Area and Kitchen
  • 2D floor plan of a modern interior space with dining area, kitchen, and living room, featuring furniture, potted plants, and natural lightingModern Multi-Room Interior with Dining Area and Kitchen
  • Multiple floor plans showcasing architectural design with concrete, glass, and steel, featuring modern and contemporary style with neutral tones and natural lightArchitectural Design with Modern Concrete and Glass