FeelDesign LogoFeelDesign

Traditional Two-Story House Floor Plan

H

Henan Anyang Not Far from the Taihang Vacation Hotel Phase II
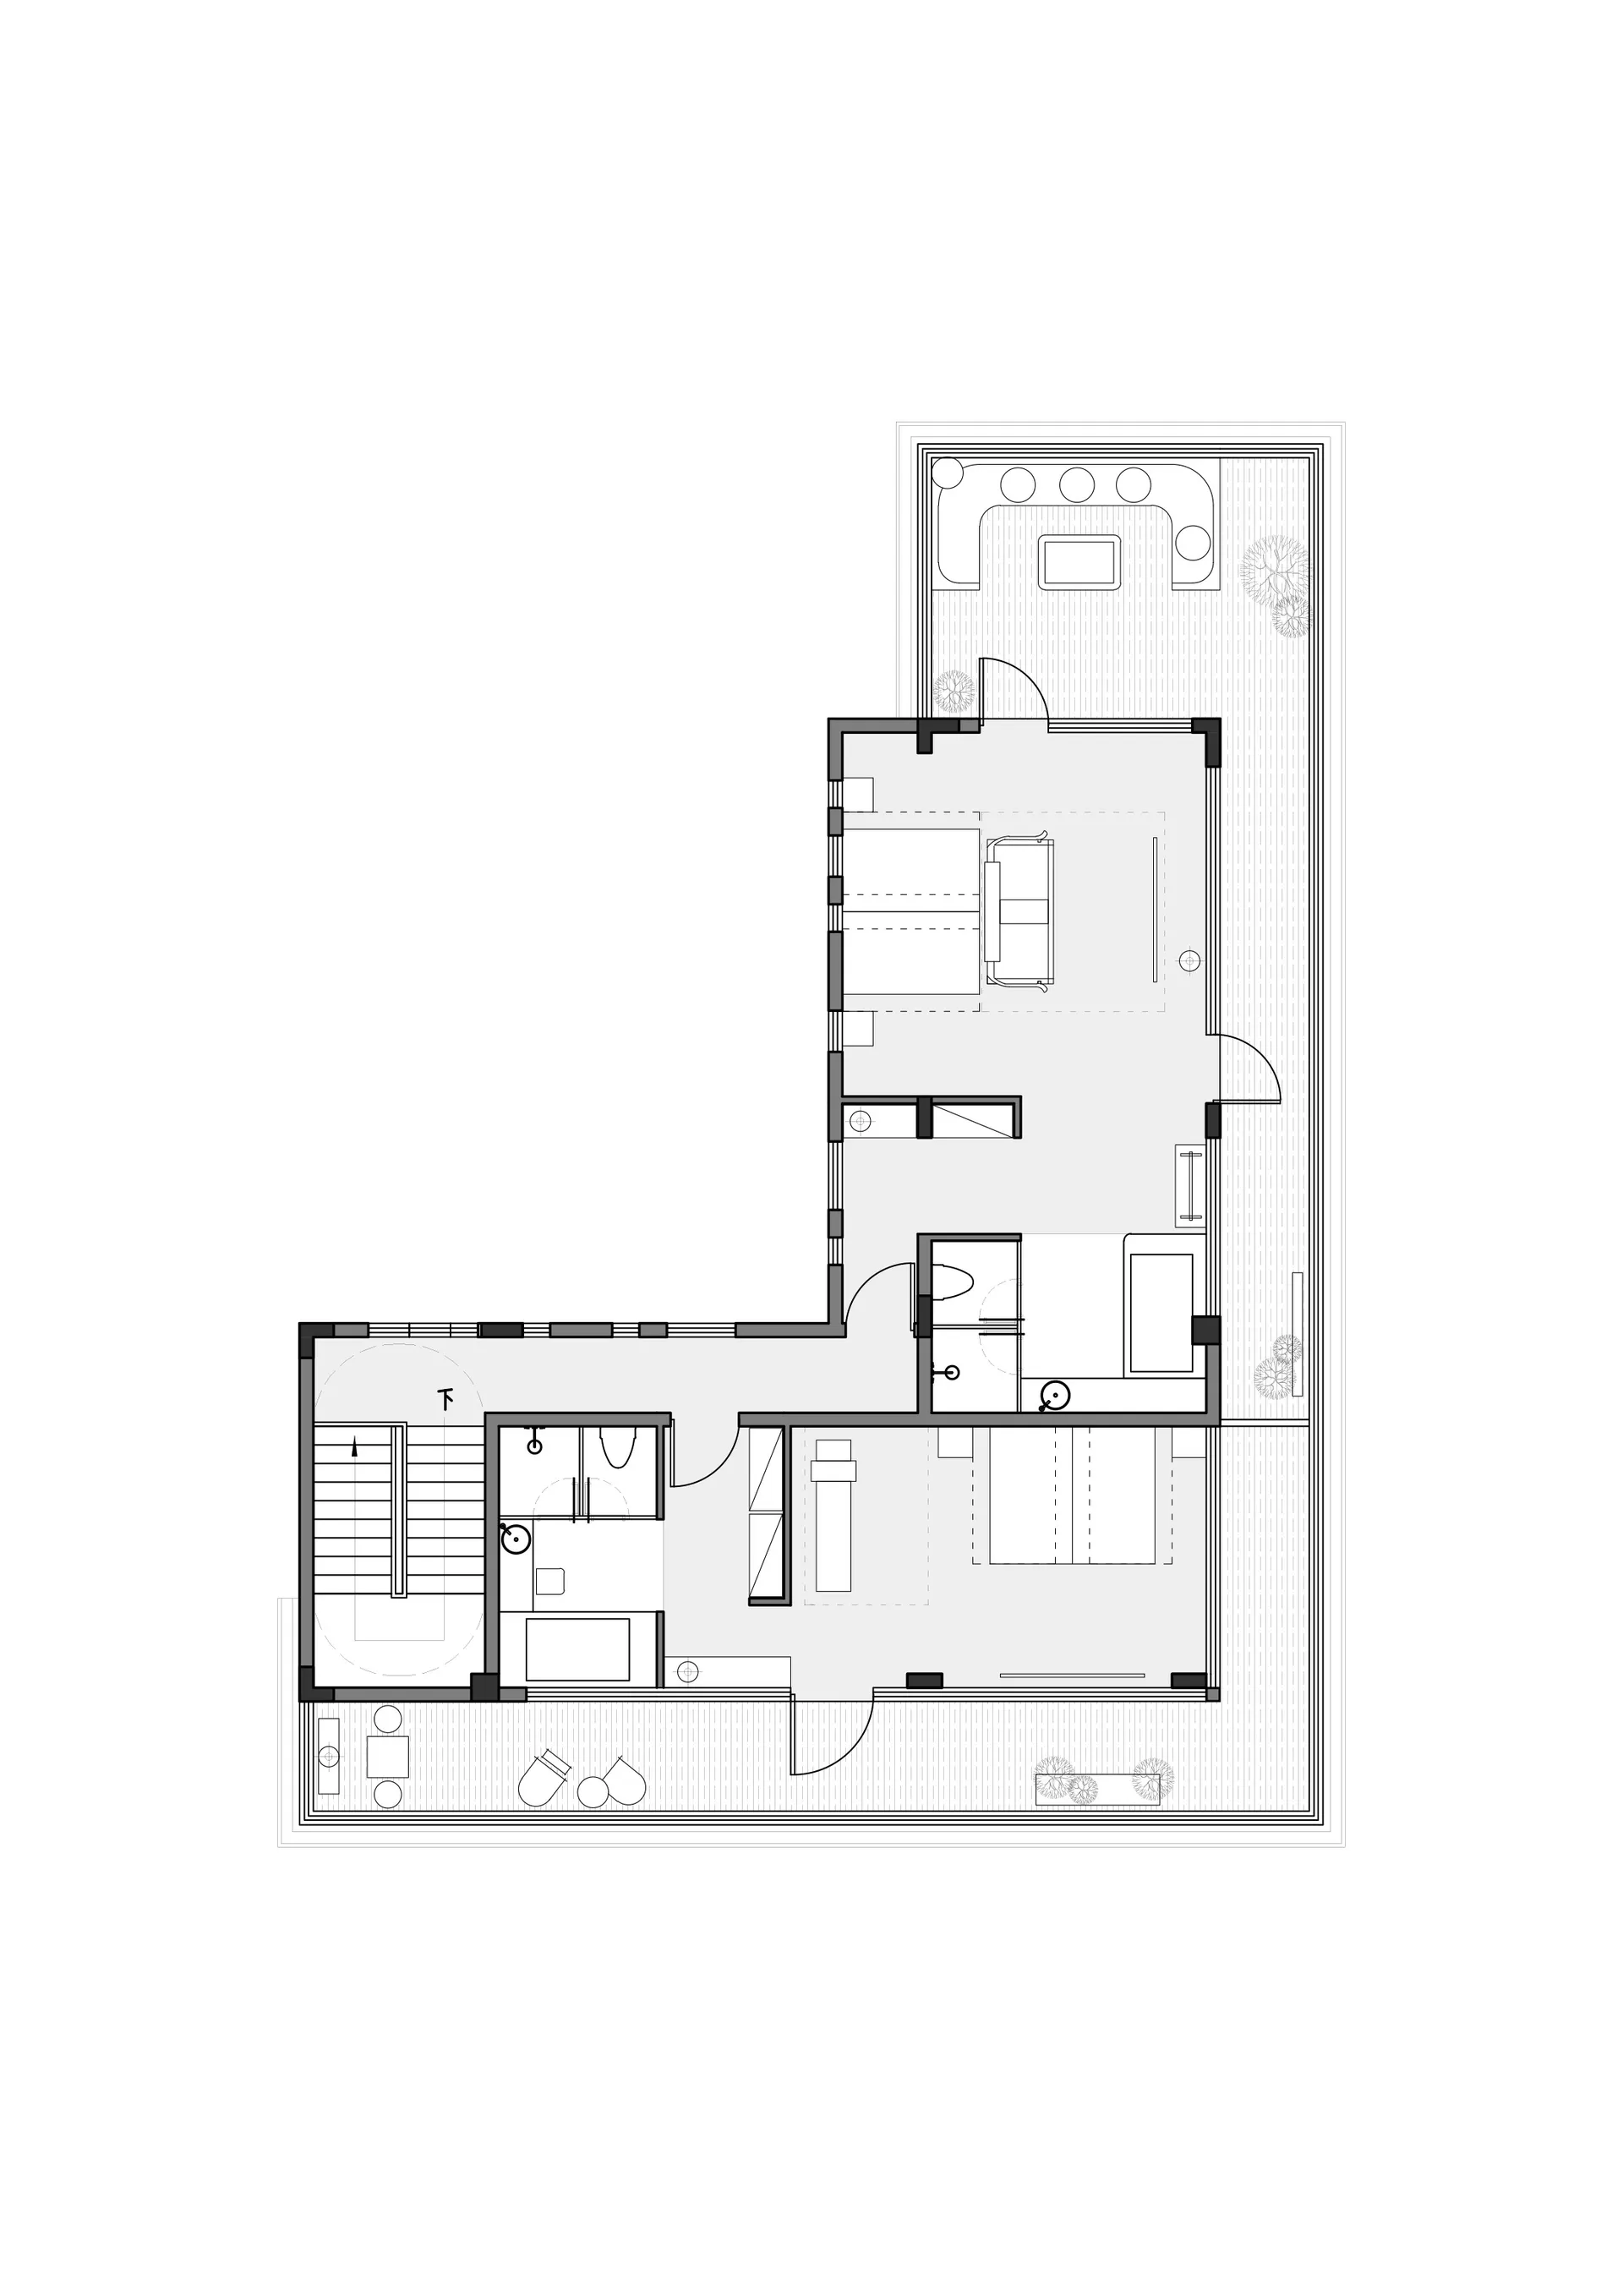
Classic two-story house floor plan with black and white linework, labeled rooms, and natural lighting

Traditional Two-Story House Floor Plan

floor plan

Tags

traditionaltwo-storyfloor-planclassicfunctionalcomfortable

Traditional Two-Story House Floor Plan

floor plan

Tags

traditionaltwo-storyfloor-planclassicfunctionalcomfortable

About this design

Classic two-story house floor plan with black and white linework, labeled rooms, and natural lighting

Style
floor plan

Related floor plan designs

  • Floor plan depicting an architectural design with mixed media elementsFloor-Plan Architecture Mixed-Media
  • Top-down view of a modern residential interior floor plan including bedrooms, bathrooms, living areas, and storage spaces.Modern Residential Interior Floor Plan
  • Modern residential architectural floor plan on graphite paperModern Residence Blueprint
  • Modern floor plan with gray tones in a contemporary interior design layout.Modern Interior Floor Plan in Gray Tones
  • A detailed architectural floor plan showing a development with tiled surfaces.Architectural Development Tiles Floor Plan
  • Floor plan of a modern kitchen with appliances and cabinetsModern Kitchen Layout Plan
  • Floor plan of a house with multiple rooms and levels.House Layout Plan Rendering
  • A detailed floor plan of a modern house showing living room, dining room, kitchen, bedrooms, and bathroomsModern House Floor Plan

Traditional Two-Story House Floor Plan

H

Henan Anyang Not Far from the Taihang Vacation Hotel Phase II

Classic two-story house floor plan with black and white linework, labeled rooms, and natural lighting

Traditional Two-Story House Floor Plan

floor plan

Tags

traditionaltwo-storyfloor-planclassicfunctionalcomfortable

Traditional Two-Story House Floor Plan

floor plan

Tags

traditionaltwo-storyfloor-planclassicfunctionalcomfortable

About this design

Classic two-story house floor plan with black and white linework, labeled rooms, and natural lighting

Style
floor plan

Related floor plan designs

  • Floor plan depicting an architectural design with mixed media elementsFloor-Plan Architecture Mixed-Media
  • Top-down view of a modern residential interior floor plan including bedrooms, bathrooms, living areas, and storage spaces.Modern Residential Interior Floor Plan
  • Modern residential architectural floor plan on graphite paperModern Residence Blueprint
  • Modern floor plan with gray tones in a contemporary interior design layout.Modern Interior Floor Plan in Gray Tones
  • A detailed architectural floor plan showing a development with tiled surfaces.Architectural Development Tiles Floor Plan
  • Floor plan of a modern kitchen with appliances and cabinetsModern Kitchen Layout Plan
  • Floor plan of a house with multiple rooms and levels.House Layout Plan Rendering
  • A detailed floor plan of a modern house showing living room, dining room, kitchen, bedrooms, and bathroomsModern House Floor Plan