Two-Story Luxury House Floor Plan
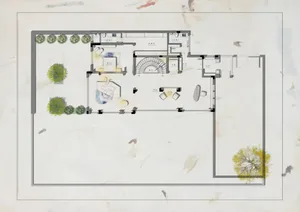
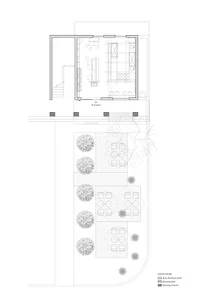
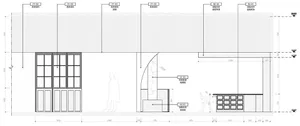
New York Candy Factory Renovation into a Quiet Courtyard Apartment
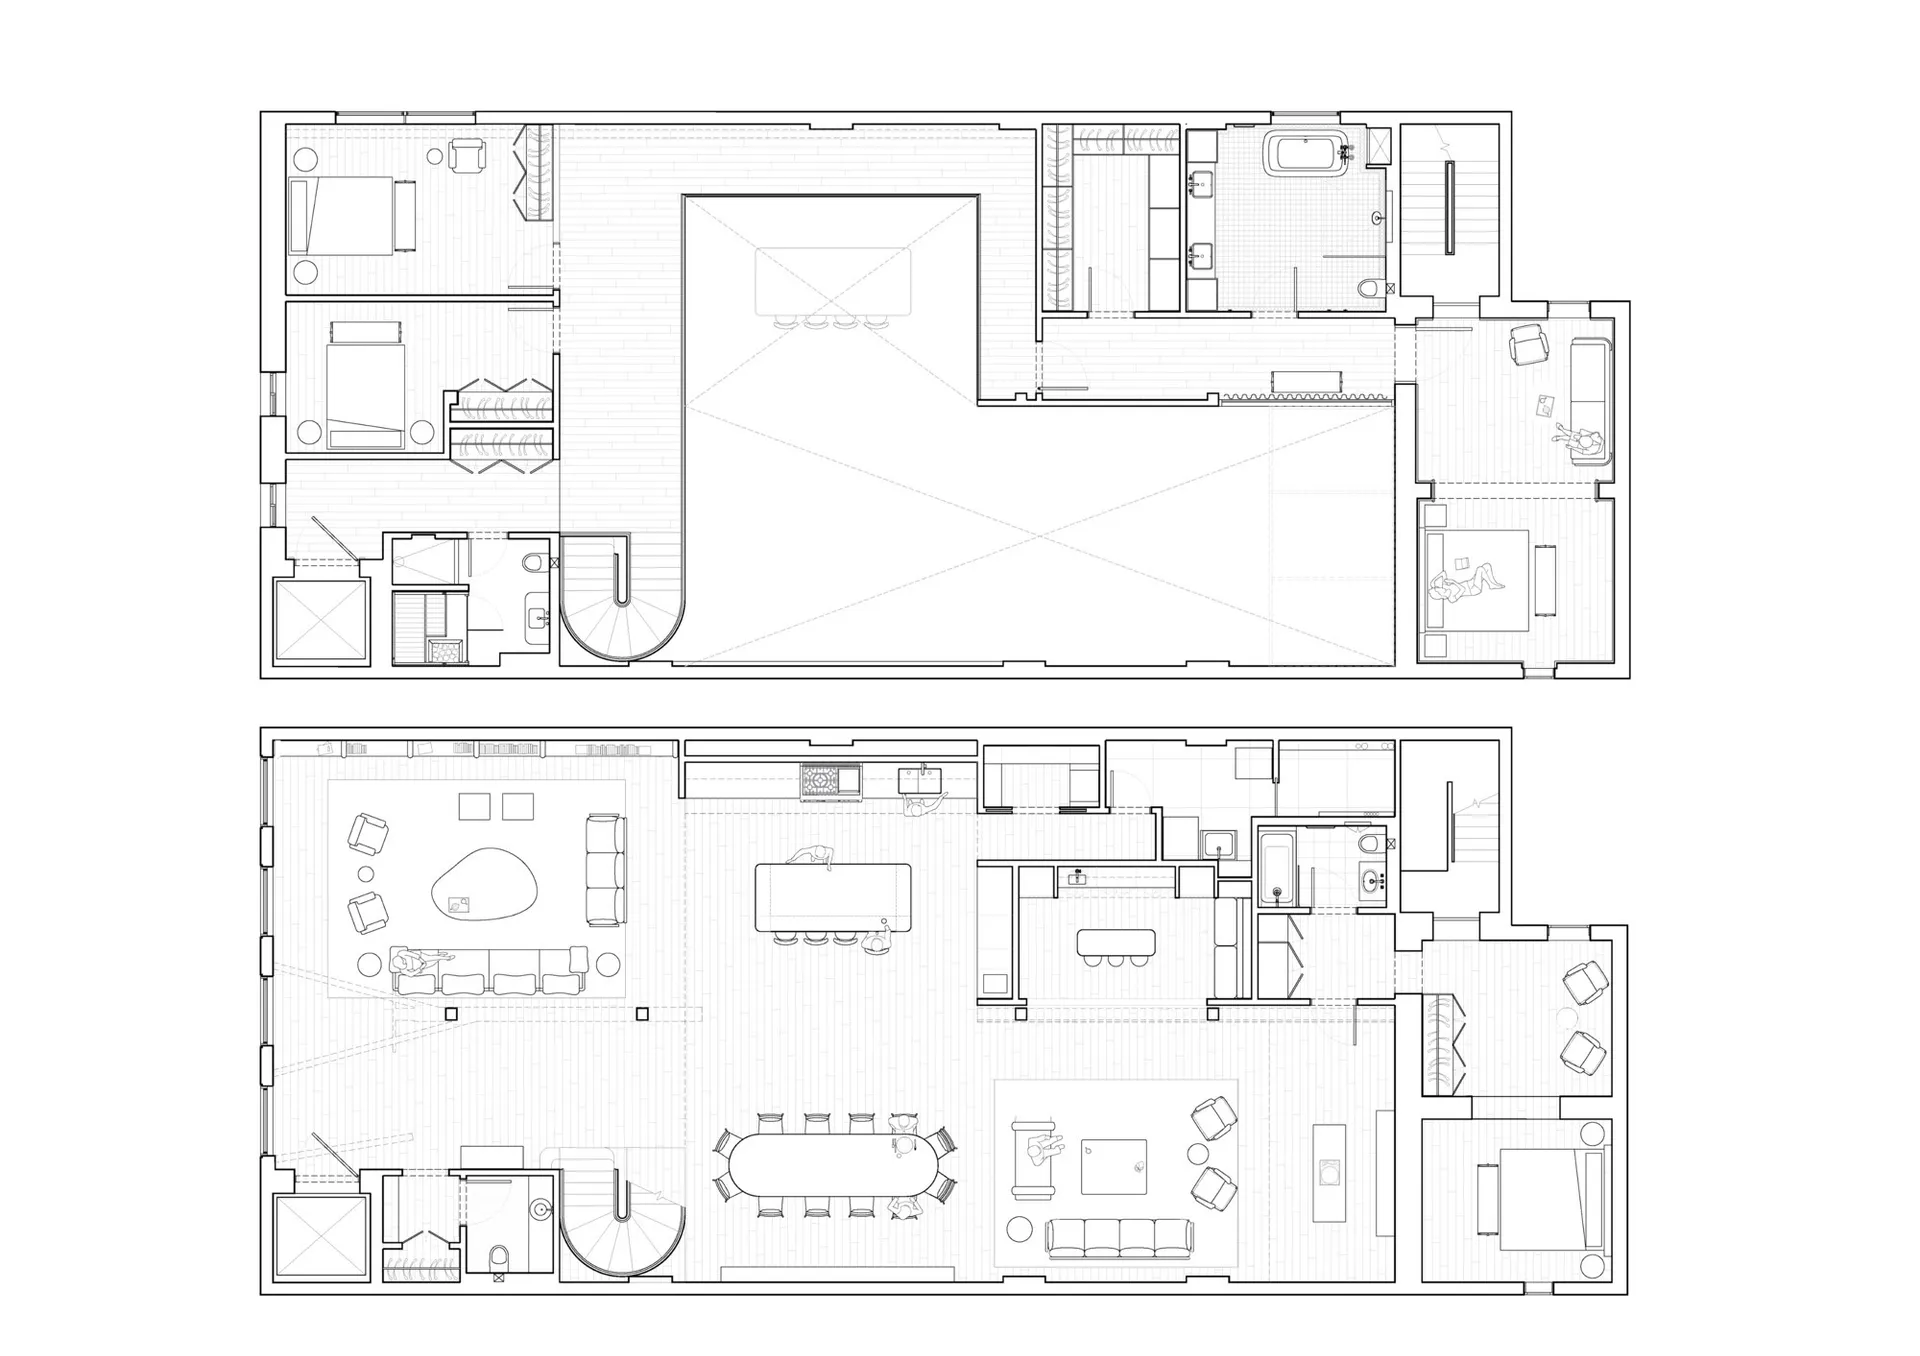
Two-Story Luxury House Floor Plan
floor plan · architectural drawing · residential house
Architectural blueprint showing the complete layout of a spacious two-level contemporary residence.
Two-Story Luxury House Floor Plan
floor plan · architectural drawing · residential house
Architectural blueprint showing the complete layout of a spacious two-level contemporary residence.
About this design
This detailed architectural floor plan presents a luxurious two-story residential house featuring an open and symmetrical layout. The dominant visual palette consists of crisp black lines on a clean white background, characteristic of technical architectural drawings. The spatial layout reveals a grand central courtyard or atrium that acts as the focal point, surrounded by multiple living zones, bedrooms, and service areas. Upstairs, the plan shows a large master suite, secondary bedrooms, and a spacious open terrace. The ground floor features a formal living room with a central seating island, a large dining area, a generous kitchen, and additional guest rooms. Natural lighting is implied through numerous large windows and the open courtyard design. The overall mood is precise, professional, and aspirational, perfectly suited for architects, interior designers, real estate developers, and clients seeking to understand the spatial flow and functional organization of a high-end contemporary home.
- Style
- floor plan
- Materials
- architectural drawing
- Subject
- residential house
Palette
How to get this look
- Use precise line weights to differentiate walls, furniture, and circulation paths
- Incorporate standard architectural symbols for doors, windows, and fixtures
- Maintain clean white background with pure black lines for maximum readability
- Include furniture layouts to help visualize scale and spatial functionality
- Add subtle hatching or shading only where necessary to indicate specific materials or levels