U-Shaped Courtyard House 4th Floor Plan
Hainan Wanning Riyue Bay Resort Hotel
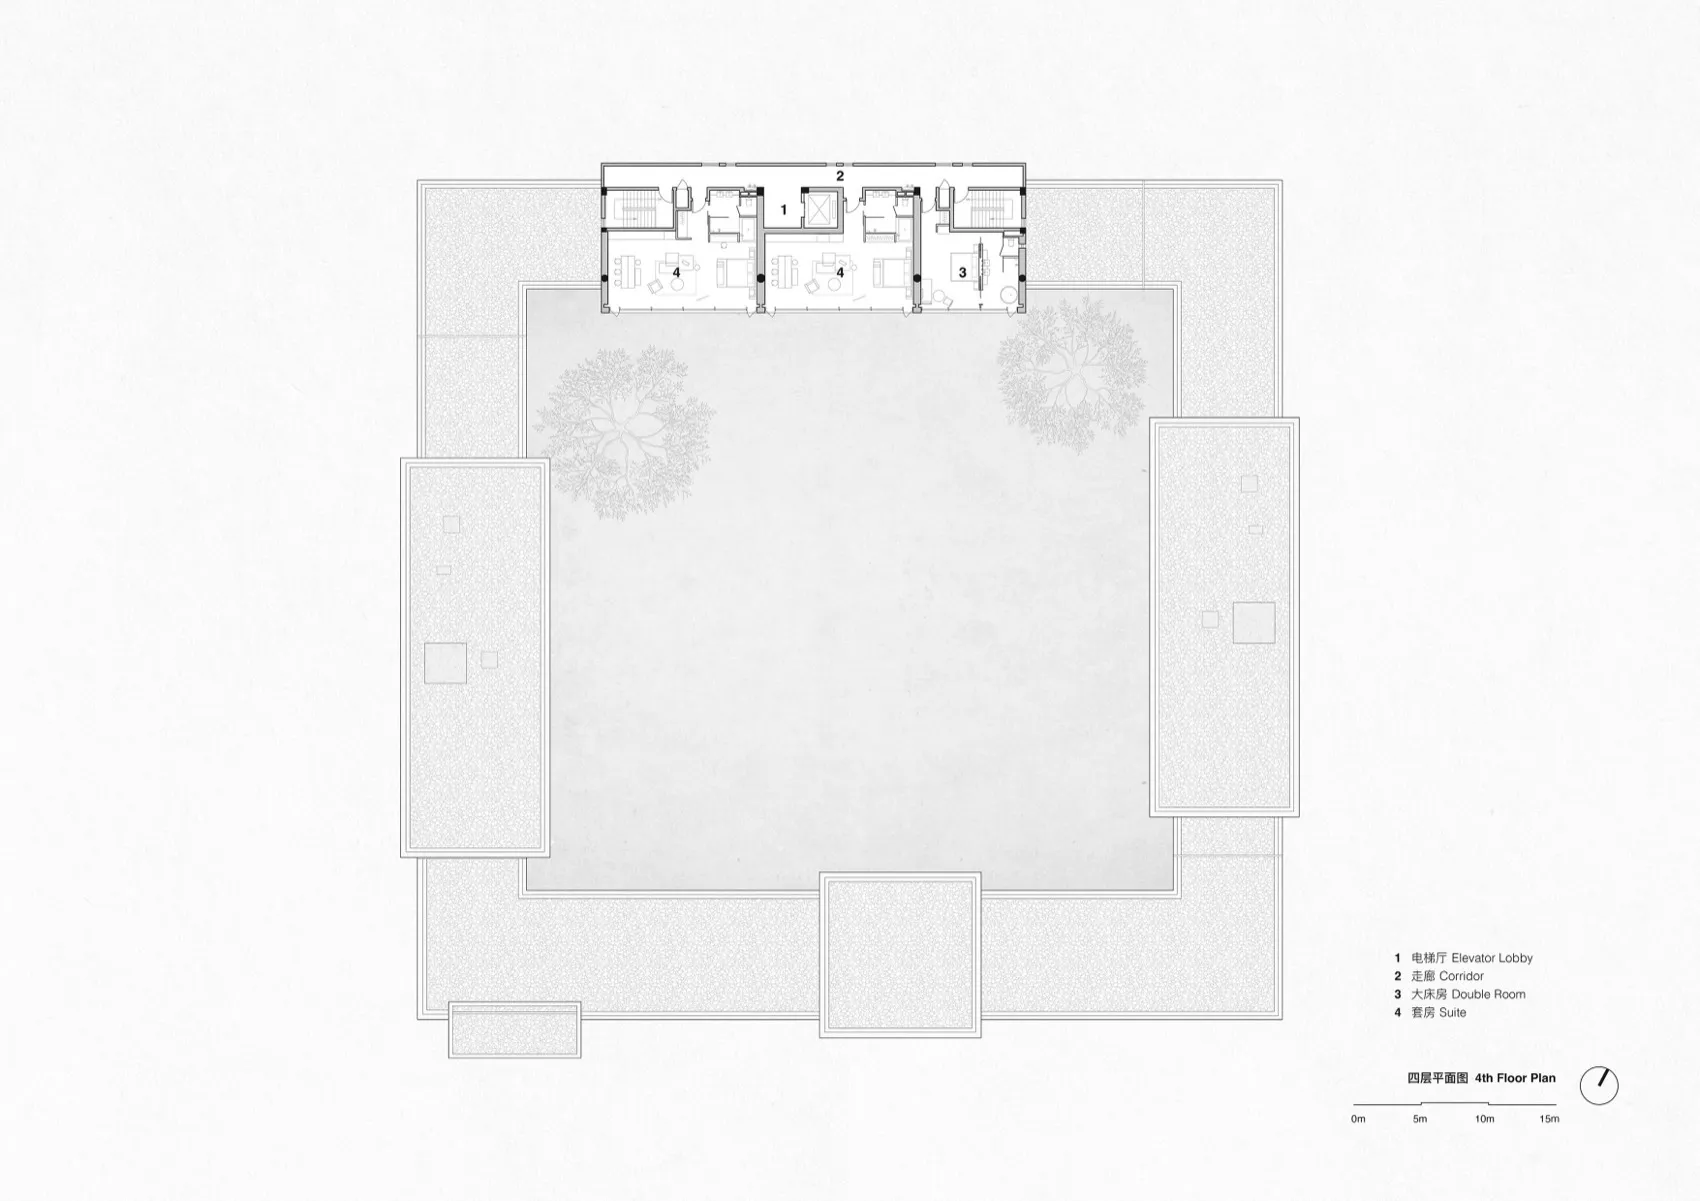
U-Shaped Courtyard House 4th Floor Plan
floor plan · architectural drawing · courtyard house
Architectural layout showing a U-shaped building embracing a central landscaped courtyard with four labeled room suites.
U-Shaped Courtyard House 4th Floor Plan
floor plan · architectural drawing · courtyard house
Architectural layout showing a U-shaped building embracing a central landscaped courtyard with four labeled room suites.
About this design
This clean architectural drawing presents the 4th floor plan of a distinctive U-shaped courtyard house. The design centers around a large, square central courtyard planted with two mature trees, creating a tranquil green heart for the building. The upper bar of the U contains the main circulation and private rooms: an elevator lobby, a central corridor, two double rooms, and two spacious suites. The layout demonstrates excellent natural light penetration and visual connection between interior spaces and the landscaped courtyard. The plan uses standard architectural line weights and a clear legend in both English and Traditional Chinese, with a scale bar at the bottom. This type of courtyard typology is particularly suited for high-density urban environments where residents desire both privacy and access to nature. The spatial arrangement creates a peaceful, resort-like atmosphere within a compact building footprint.
- Style
- floor plan
- Materials
- architectural drawing
- Subject
- courtyard house
Palette
How to get this look
- Use strong contrast between solid black lines and white background to ensure clarity in architectural drawings
- Incorporate a central courtyard with mature trees to create natural focus and improve resident wellbeing
- Adopt U-shaped building massing to maximize natural light and views into the courtyard from all major rooms
- Include bilingual room labels and a clear scale bar for professional presentation
- Maintain consistent line weights to distinguish walls, doors, and furniture symbols