U-Shaped Hotel Second Floor Plan
Hainan Wanning Dimei Bay Resort Hotel
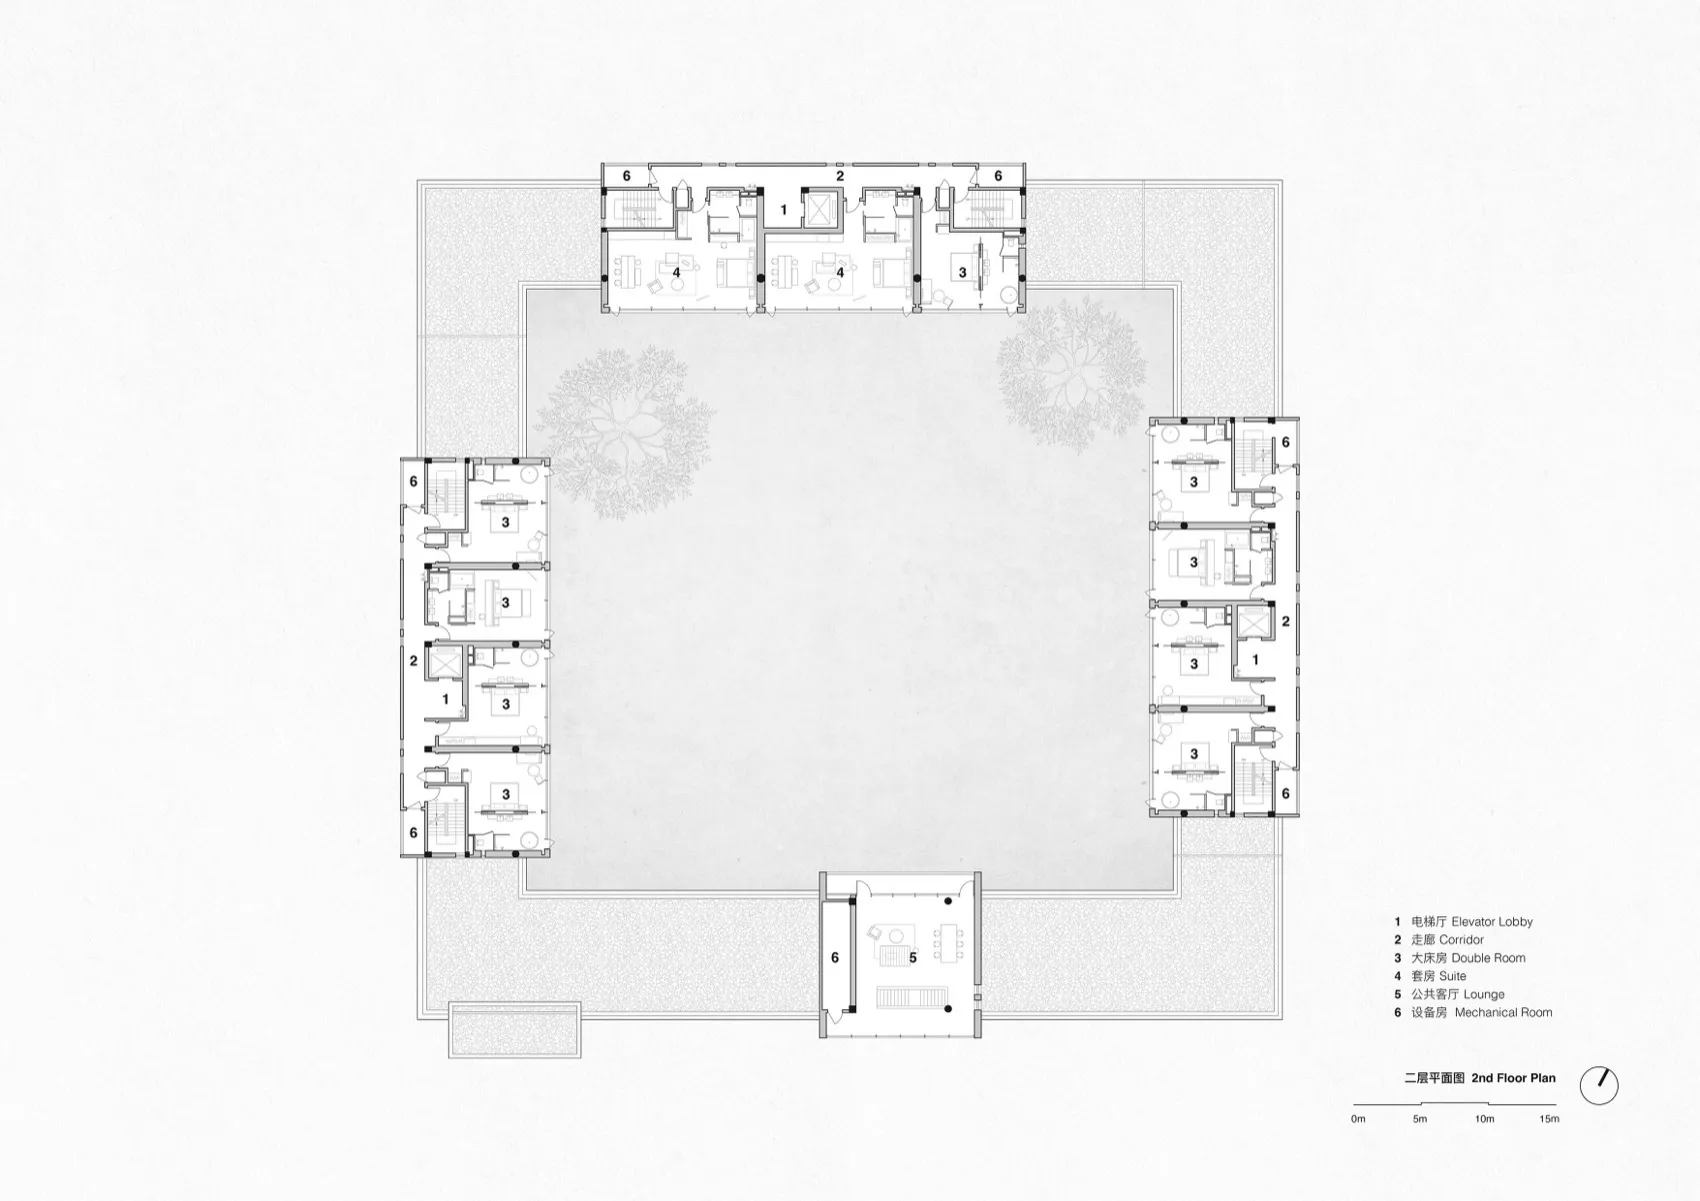
U-Shaped Hotel Second Floor Plan
floor plan · architectural drawing · hotel
Architectural layout showing a distinctive U-shaped courtyard hotel floor with double rooms and suites arranged around a central garden.
U-Shaped Hotel Second Floor Plan
floor plan · architectural drawing · hotel
Architectural layout showing a distinctive U-shaped courtyard hotel floor with double rooms and suites arranged around a central garden.
About this design
This technical architectural drawing presents the second-floor plan of a contemporary U-shaped hotel. The dominant layout features a large open central courtyard with two mature trees, creating a serene green core around which all guest rooms are organized. The building forms a three-sided perimeter with corridors running along the inner edge, providing access to a mix of double rooms and larger suites. Mechanical rooms are strategically placed at the corners and edges. The plan uses clean line work with clear room numbering and a comprehensive legend identifying elevator lobbies, corridors, double rooms, suites, lounges, and mechanical spaces. The spatial arrangement maximizes natural light and views into the courtyard for most guest rooms while maintaining efficient circulation. The monochrome palette and precise technical drafting style emphasize clarity and functionality, typical of professional architectural documentation. This layout would suit a boutique or resort-style hotel seeking to offer guests both privacy and a strong connection to nature through the central landscaped courtyard.
- Style
- floor plan
- Materials
- architectural drawing
- Subject
- hotel
Palette
How to get this look
- Use clean, precise line weights to differentiate walls, doors, and furniture symbols
- Incorporate a generous central courtyard with landscape elements to create breathing space
- Arrange guest rooms along inner corridors to maximize views toward the courtyard
- Clearly label all functional spaces with both English and Chinese legends