Villa First Floor Plan with Curved Grand Staircase
1400㎡
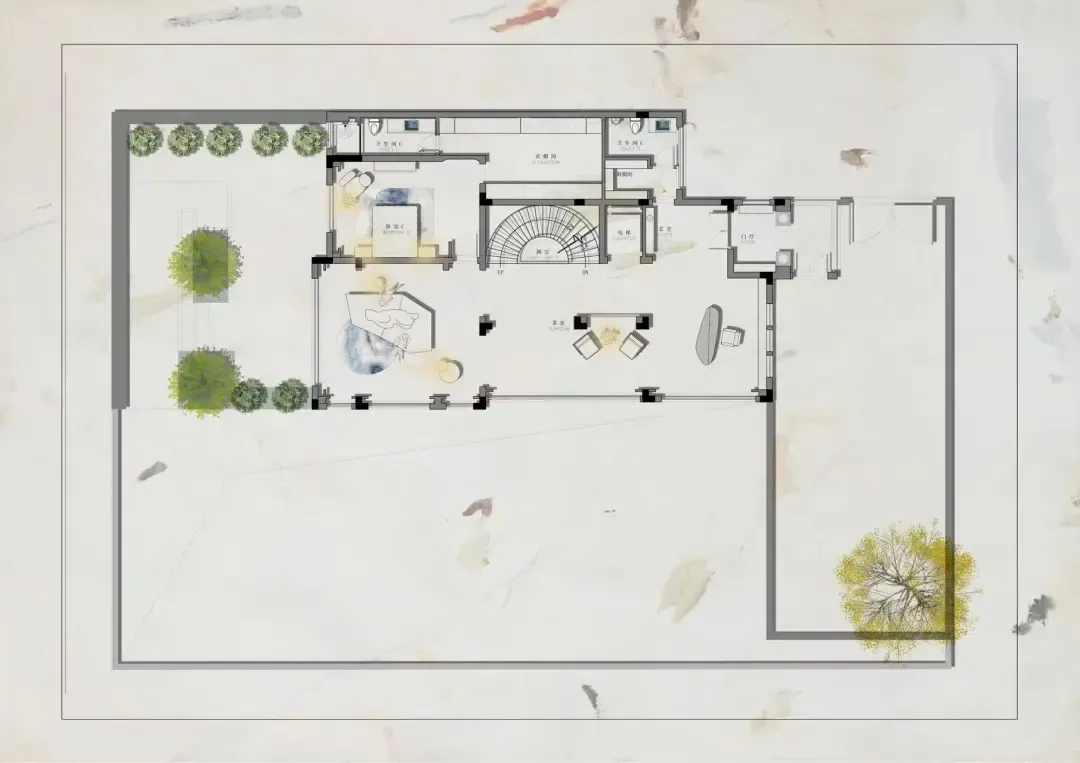
Villa First Floor Plan with Curved Grand Staircase
floor plan · mixed materials · modern villa
Spacious single-story layout featuring an iconic curved staircase and open living zones.
Villa First Floor Plan with Curved Grand Staircase
floor plan · mixed materials · modern villa
Spacious single-story layout featuring an iconic curved staircase and open living zones.
About this design
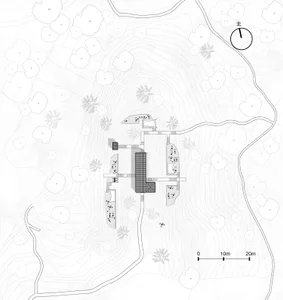
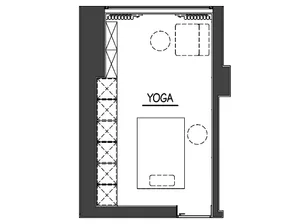
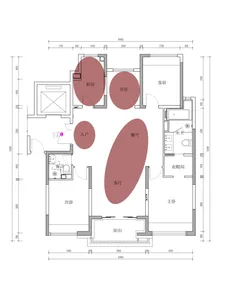
This elegant first-floor plan reveals a thoughtfully designed modern villa that balances grandeur with functionality. The dominant spatial layout centers around a dramatic curved grand staircase that serves as both a sculptural focal point and vertical circulation. To the left lies a generous living and lounge area with a distinct conversation pit and curved sofa arrangement, creating an organic flow. The open-plan concept seamlessly connects the living space to a formal dining area and multiple ensuite bedrooms. Natural light floods the interior through extensive glazing along the perimeter, complemented by strategic artificial lighting that highlights the architectural curves. The material palette suggests a mix of warm wood tones, light stone or marble flooring, and crisp white walls, resulting in a bright, airy mood that feels both luxurious and welcoming. This layout is ideal for families seeking sophisticated entertaining spaces while maintaining private bedroom wings. The inclusion of a courtyard garden with mature trees on the left and a large specimen tree on the right further enhances the indoor-outdoor connection typical of high-end contemporary Taiwanese villa design.
- Style
- floor plan
- Materials
- mixed materials
- Subject
- modern villa
Palette
How to get this look
- Incorporate a sculptural curved staircase as the central architectural feature to create visual drama
- Design an open-plan layout connecting living, dining, and circulation spaces for seamless flow
- Include a sunken conversation pit with curved seating to establish a contemporary lounge focal point