FeelDesign LogoFeelDesign

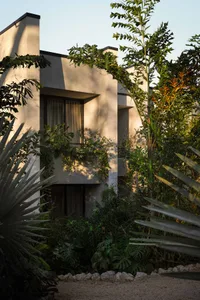
Two-Story Modern House with Wooden Lattice Facade

4

497㎡

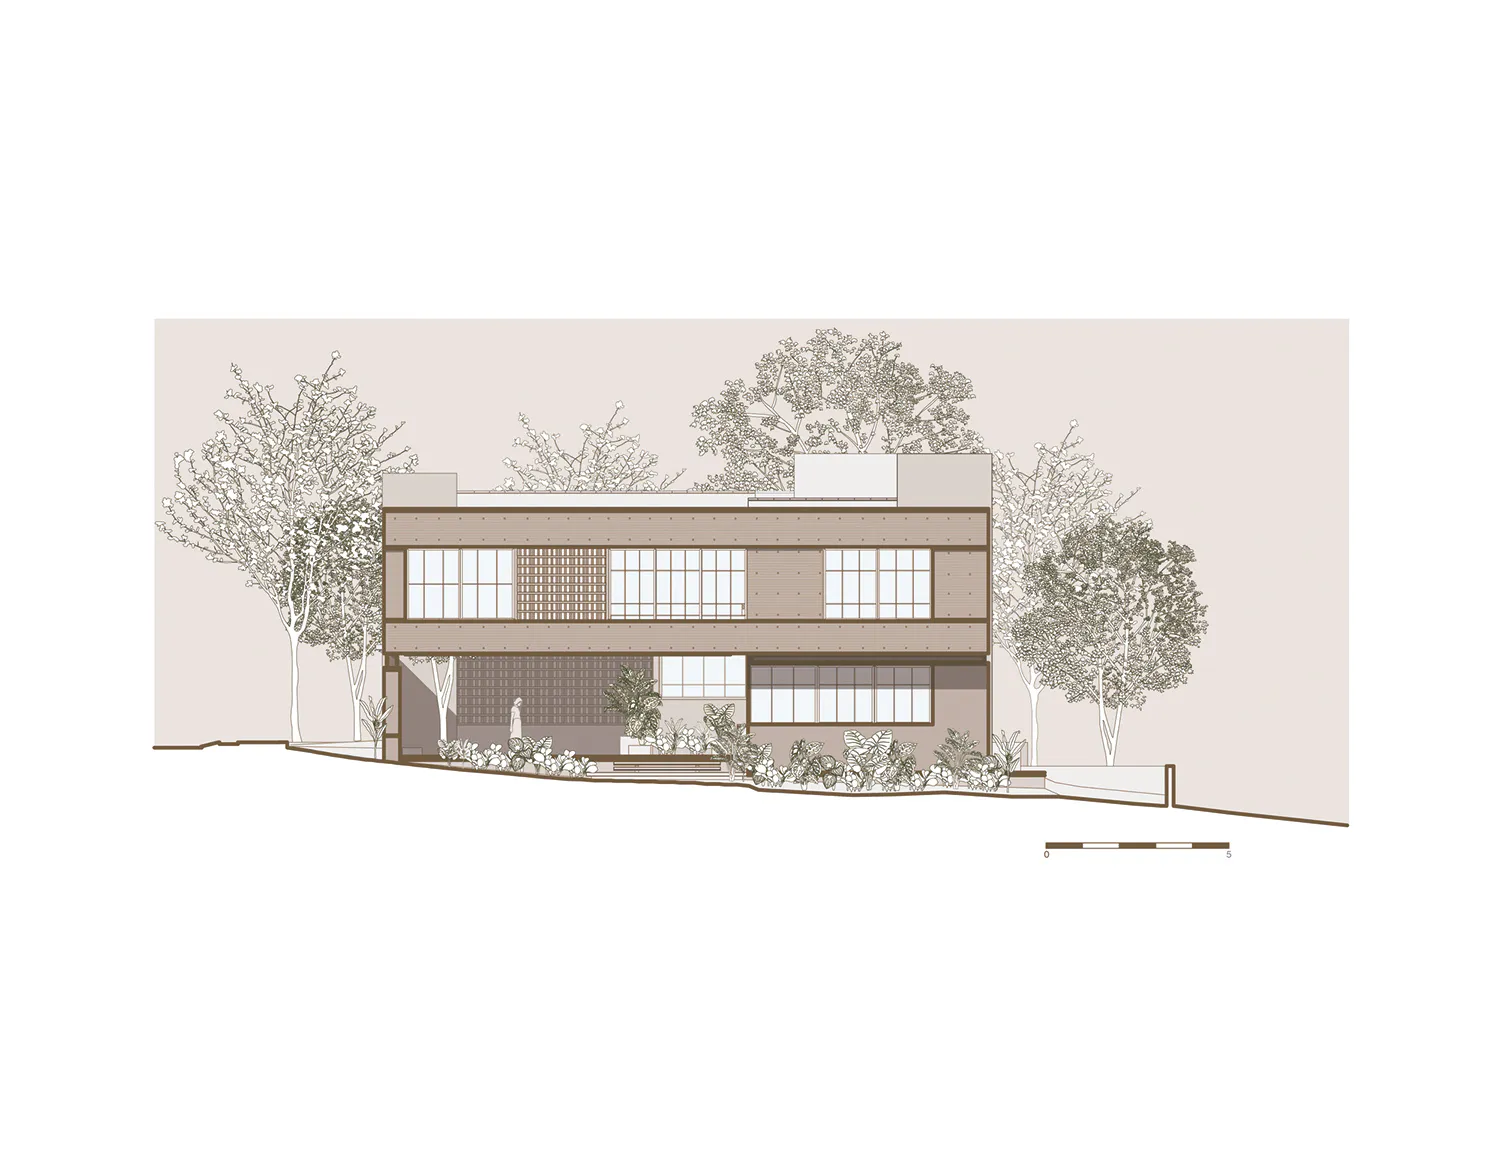
Architectural elevation drawing of a two-story modern house with wooden lattice panels, large windows, and surrounding trees.

Two-Story Modern House with Wooden Lattice Facade

modern house · wood panel · facade

Clean-lined contemporary residence featuring rhythmic wooden screens and generous glazing nestled among mature trees.

Tags

modern-housewooden-facadelattice-screencontemporary-architecturetropical-modern

Two-Story Modern House with Wooden Lattice Facade

modern house · wood panel · facade

Clean-lined contemporary residence featuring rhythmic wooden screens and generous glazing nestled among mature trees.

Tags

modern-housewooden-facadelattice-screencontemporary-architecturetropical-modern

About this design

This architectural rendering presents a refined two-story modern residence characterized by a restrained neutral palette of warm beige, deep brown, and crisp white. The dominant material is horizontally laid wood paneling complemented by distinctive wooden lattice screens that create rhythmic texture and visual depth across the facade. Extensive floor-to-ceiling windows allow abundant natural light to penetrate the interior while maintaining privacy. The ground floor features an open terrace with lush tropical planting that softens the transition between built form and landscape. The overall mood is calm, sophisticated, and quietly luxurious. The spatial layout emphasizes horizontal lines that visually anchor the building to its sloped site, creating a harmonious relationship with the surrounding mature trees. This design particularly suits design-conscious families or couples seeking a contemporary home that balances openness with privacy in a subtropical or temperate climate.

Style
modern house
Materials
wood panel
Subject
facade

Palette

How to get this look

  • Use horizontal wood cladding in warm neutral tones to create clean, grounded elevations
  • Incorporate wooden lattice screens (mushrabiya style) for texture, shading and privacy
  • Balance solid walls with generous glazing to achieve visual lightness
  • Plant tall, mature trees close to the building to soften the architectural mass
  • Maintain a restrained material palette of wood, concrete, and glass for timeless sophistication
Related modern house designs

  • Modern two-story house exterior featuring dark grey stucco, vertical dark wood cladding, large windows with sheer curtains, and landscaped garden with native plants under a clear blue sky.Two-Tone Modern House with Dark Wood Cladding
  • Modern white house with large glass windows, white balconies, concrete stairs, and vibrant red metal accents on a wooded hillside.White Hillside House with Bold Red Accents
  • View from exterior into a modern bedroom featuring a curved light-colored brick wall, concrete structure, and large sliding glass doors opening to a garden.Concrete Bedroom with Curved Brick Wall
  • Modern minimalist house entrance with light-colored brick wall, vertical slatted metal gate, concrete structural elements, and lush greenery on upper terraces.Concrete Brick House with Slatted Metal Gate

Two-Story Modern House with Wooden Lattice Facade

4

497㎡

Architectural elevation drawing of a two-story modern house with wooden lattice panels, large windows, and surrounding trees.

Two-Story Modern House with Wooden Lattice Facade

modern house · wood panel · facade

Clean-lined contemporary residence featuring rhythmic wooden screens and generous glazing nestled among mature trees.

Tags

modern-housewooden-facadelattice-screencontemporary-architecturetropical-modern

Two-Story Modern House with Wooden Lattice Facade

modern house · wood panel · facade

Clean-lined contemporary residence featuring rhythmic wooden screens and generous glazing nestled among mature trees.

Tags

modern-housewooden-facadelattice-screencontemporary-architecturetropical-modern

About this design

This architectural rendering presents a refined two-story modern residence characterized by a restrained neutral palette of warm beige, deep brown, and crisp white. The dominant material is horizontally laid wood paneling complemented by distinctive wooden lattice screens that create rhythmic texture and visual depth across the facade. Extensive floor-to-ceiling windows allow abundant natural light to penetrate the interior while maintaining privacy. The ground floor features an open terrace with lush tropical planting that softens the transition between built form and landscape. The overall mood is calm, sophisticated, and quietly luxurious. The spatial layout emphasizes horizontal lines that visually anchor the building to its sloped site, creating a harmonious relationship with the surrounding mature trees. This design particularly suits design-conscious families or couples seeking a contemporary home that balances openness with privacy in a subtropical or temperate climate.

Style
modern house
Materials
wood panel
Subject
facade

Palette

How to get this look

  • Use horizontal wood cladding in warm neutral tones to create clean, grounded elevations
  • Incorporate wooden lattice screens (mushrabiya style) for texture, shading and privacy
  • Balance solid walls with generous glazing to achieve visual lightness
  • Plant tall, mature trees close to the building to soften the architectural mass
  • Maintain a restrained material palette of wood, concrete, and glass for timeless sophistication
Related modern house designs

  • Modern two-story house exterior featuring dark grey stucco, vertical dark wood cladding, large windows with sheer curtains, and landscaped garden with native plants under a clear blue sky.Two-Tone Modern House with Dark Wood Cladding
  • Modern white house with large glass windows, white balconies, concrete stairs, and vibrant red metal accents on a wooded hillside.White Hillside House with Bold Red Accents
  • View from exterior into a modern bedroom featuring a curved light-colored brick wall, concrete structure, and large sliding glass doors opening to a garden.Concrete Bedroom with Curved Brick Wall
  • Modern minimalist house entrance with light-colored brick wall, vertical slatted metal gate, concrete structural elements, and lush greenery on upper terraces.Concrete Brick House with Slatted Metal Gate
  • Modern concrete house with large glass sliding doors opening to a landscaped courtyard featuring ferns, wooden furniture, and a striking red abstract painting on the back wall.Concrete Courtyard House with Bold Red Artwork
  • Modern concrete house with large windows partially hidden behind dense tropical plants and palm trees at golden hour.Concrete House Embraced by Lush Tropical Foliage
  • Modern minimalist concrete house with large glass doors and vertical metal screen, golden sunset light illuminating an open courtyard entrance with a woman standing on the wooden deck overlooking distant hills.Concrete House Golden Hour Courtyard Entrance
  • Exterior view of a modern concrete house featuring large glass walls, white columns, and a dense foreground of tropical plants under a clear blue sky.Concrete Modern House with Lush Tropical Garden
  • Modern concrete house with large glass sliding doors opening to a landscaped courtyard featuring ferns, wooden furniture, and a striking red abstract painting on the back wall.Concrete Courtyard House with Bold Red Artwork
  • Modern concrete house with large windows partially hidden behind dense tropical plants and palm trees at golden hour.Concrete House Embraced by Lush Tropical Foliage
  • Modern minimalist concrete house with large glass doors and vertical metal screen, golden sunset light illuminating an open courtyard entrance with a woman standing on the wooden deck overlooking distant hills.Concrete House Golden Hour Courtyard Entrance
  • Exterior view of a modern concrete house featuring large glass walls, white columns, and a dense foreground of tropical plants under a clear blue sky.Concrete Modern House with Lush Tropical Garden