FeelDesign LogoFeelDesign

Two-Storey House with Charred Timber and Concrete Facade

A

Arli Homes Luxury Homes in Australia

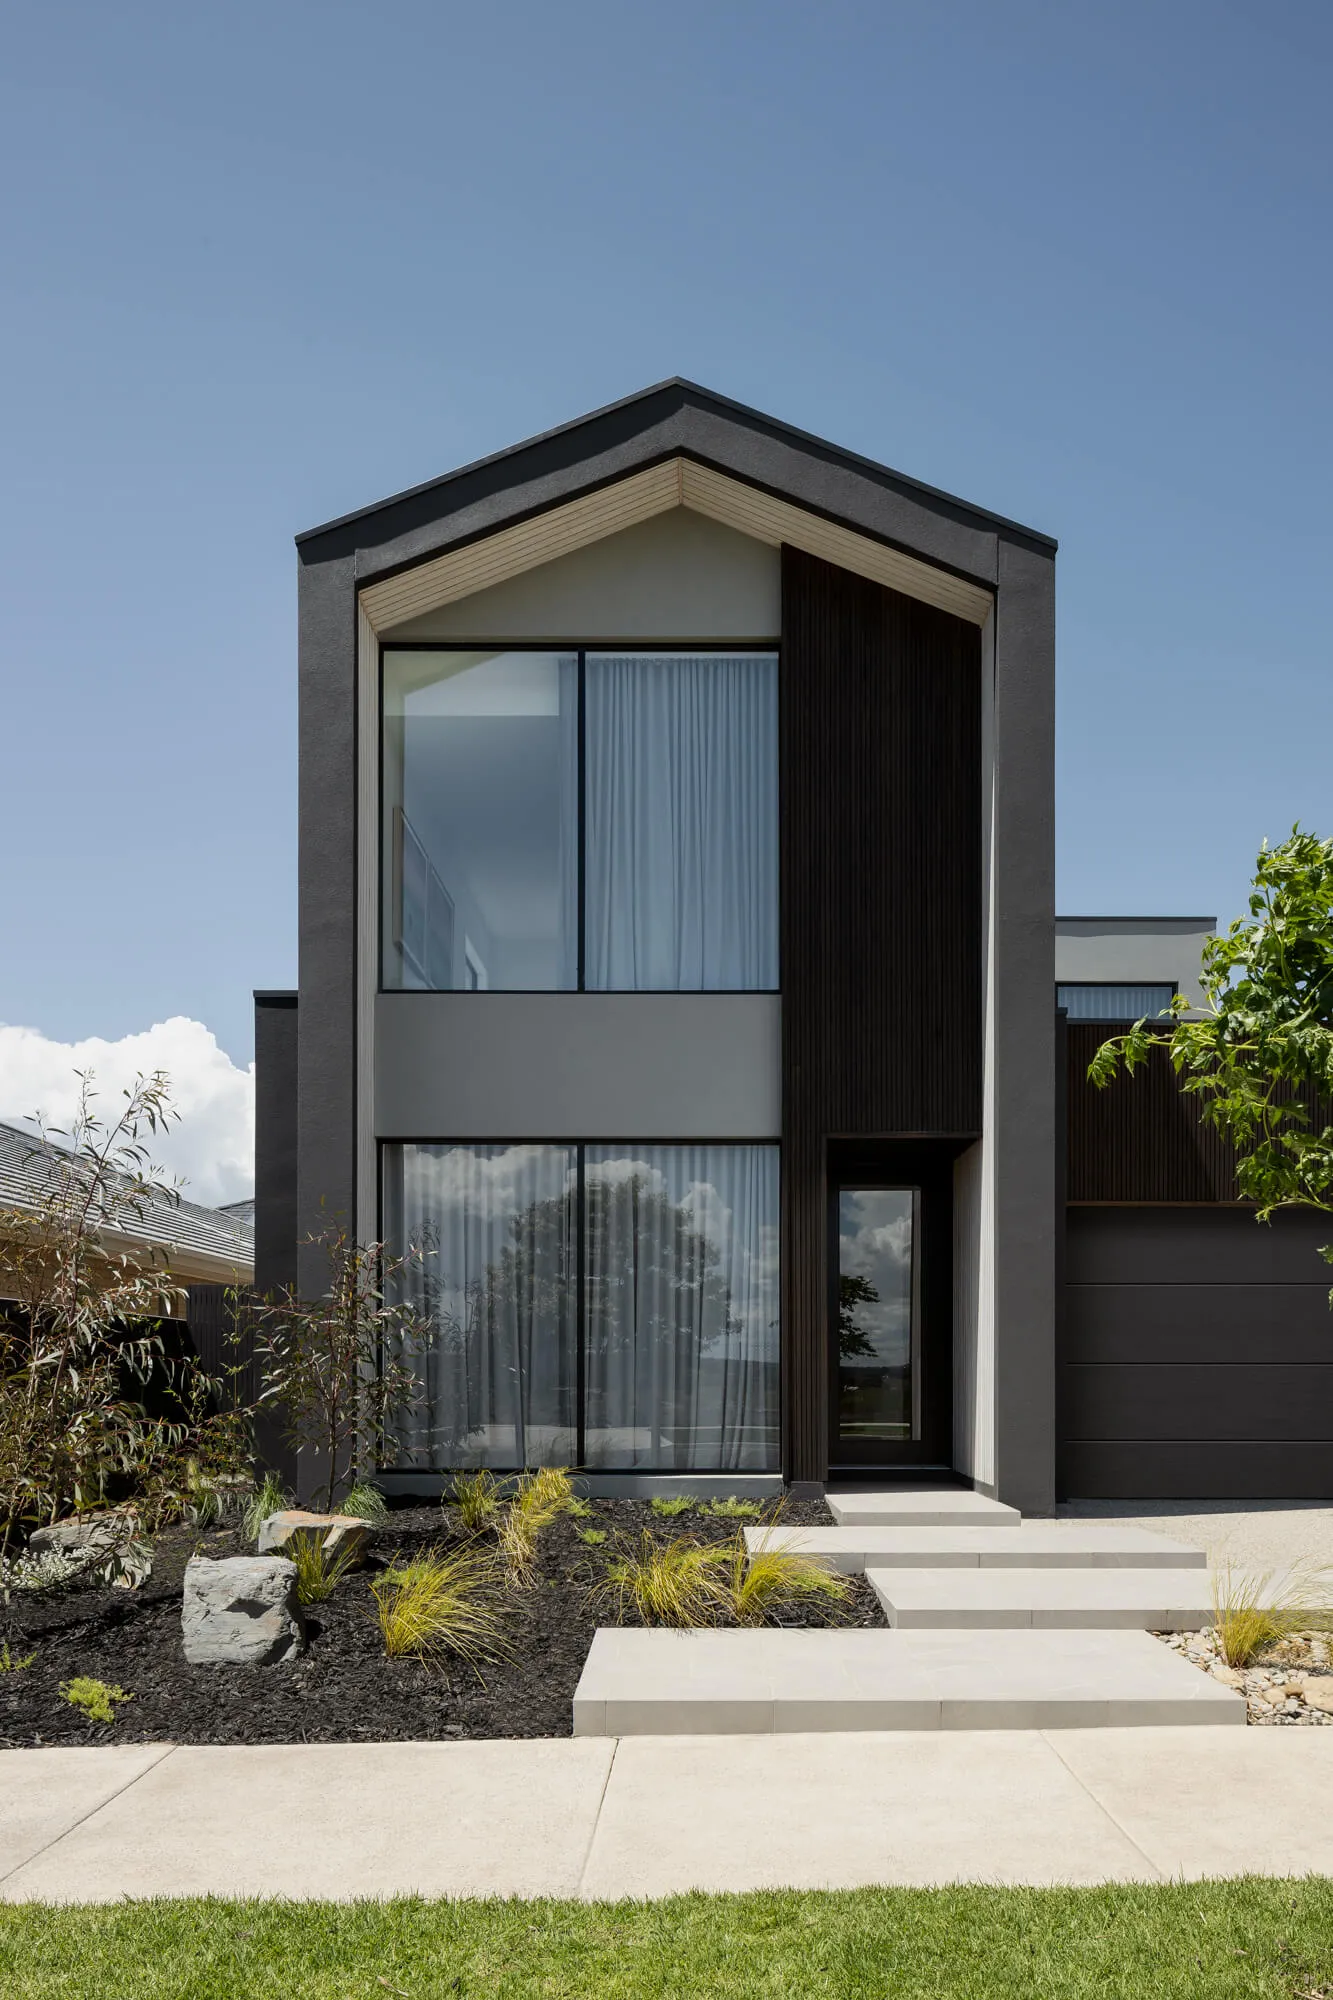
Front view of a contemporary two-storey house with dark charred wood cladding, large glass windows, concrete panels, and modern landscaping under a clear blue sky.

Two-Storey House with Charred Timber and Concrete Facade

modern house · charred wood · facade

Striking geometric gable elevation featuring vertical charred timber cladding against a crisp concrete shell.

Tags

modern house facadecharred timber claddingtwo storey architectureconcrete and timbercontemporary gable design

Two-Storey House with Charred Timber and Concrete Facade

modern house · charred wood · facade

Striking geometric gable elevation featuring vertical charred timber cladding against a crisp concrete shell.

Tags

modern house facadecharred timber claddingtwo storey architectureconcrete and timbercontemporary gable design

About this design

This contemporary two-storey residence showcases a bold architectural composition defined by a dominant palette of charcoal, warm timber tones, and neutral concrete. The facade masterfully combines vertical charred-wood cladding that creates deep texture and visual weight with smooth off-white concrete panels. Expansive double-height glazing with sheer curtains allows natural light to penetrate deep into the interior while maintaining privacy. The dramatic gable roofline adds strong geometric presence against the clear sky. A minimalist front garden features dark mulch, sculptural rocks, and native grasses that complement the modern aesthetic. The spatial layout creates a strong vertical emphasis, with the upper floor slightly recessed to add depth and shadow play. This design perfectly suits families seeking a contemporary, low-maintenance home that makes a sophisticated architectural statement while remaining warm and inviting.

Style
modern house
Materials
charred wood
Subject
facade

Palette

teal #7C98B8
black #DFD7CA
gray #2D2C29

Related modern house designs

  • Modern minimalist concrete house with large glass doors and vertical metal screen, golden sunset light illuminating an open courtyard entrance with a woman standing on the wooden deck overlooking distant hills.A solitary figure stands framed by warm sunset light at the open threshold of a minimalist concrete residence.
  • High-angle view of a modern multi-level house with corrugated metal cladding, wooden structural beams, and an open terrace with round wooden tables, surrounded by dense trees and foliage.A contemporary mountain residence featuring industrial corrugated metal and warm timber accents nestled among lush greenery.
  • Modern dark grey house with large illuminated windows showing warm wooden interior and a dog standing in the living area during winter dusk.A contemporary three-story home reveals its inviting interior through large glass openings on a snowy winter evening.
  • Exterior view of a modern concrete house featuring large glass walls, white columns, and a dense foreground of tropical plants under a clear blue sky.

Two-Storey House with Charred Timber and Concrete Facade

A

Arli Homes Luxury Homes in Australia

Front view of a contemporary two-storey house with dark charred wood cladding, large glass windows, concrete panels, and modern landscaping under a clear blue sky.

Two-Storey House with Charred Timber and Concrete Facade

modern house · charred wood · facade

Striking geometric gable elevation featuring vertical charred timber cladding against a crisp concrete shell.

Tags

modern house facadecharred timber claddingtwo storey architectureconcrete and timbercontemporary gable design

Two-Storey House with Charred Timber and Concrete Facade

modern house · charred wood · facade

Striking geometric gable elevation featuring vertical charred timber cladding against a crisp concrete shell.

Tags

modern house facadecharred timber claddingtwo storey architectureconcrete and timbercontemporary gable design

About this design

This contemporary two-storey residence showcases a bold architectural composition defined by a dominant palette of charcoal, warm timber tones, and neutral concrete. The facade masterfully combines vertical charred-wood cladding that creates deep texture and visual weight with smooth off-white concrete panels. Expansive double-height glazing with sheer curtains allows natural light to penetrate deep into the interior while maintaining privacy. The dramatic gable roofline adds strong geometric presence against the clear sky. A minimalist front garden features dark mulch, sculptural rocks, and native grasses that complement the modern aesthetic. The spatial layout creates a strong vertical emphasis, with the upper floor slightly recessed to add depth and shadow play. This design perfectly suits families seeking a contemporary, low-maintenance home that makes a sophisticated architectural statement while remaining warm and inviting.

Style
modern house
Materials
charred wood
Subject
facade

Palette

teal #7C98B8
black #DFD7CA
gray #2D2C29

Related modern house designs

  • Modern minimalist concrete house with large glass doors and vertical metal screen, golden sunset light illuminating an open courtyard entrance with a woman standing on the wooden deck overlooking distant hills.A solitary figure stands framed by warm sunset light at the open threshold of a minimalist concrete residence.
  • High-angle view of a modern multi-level house with corrugated metal cladding, wooden structural beams, and an open terrace with round wooden tables, surrounded by dense trees and foliage.A contemporary mountain residence featuring industrial corrugated metal and warm timber accents nestled among lush greenery.
  • Modern dark grey house with large illuminated windows showing warm wooden interior and a dog standing in the living area during winter dusk.A contemporary three-story home reveals its inviting interior through large glass openings on a snowy winter evening.
  • Exterior view of a modern concrete house featuring large glass walls, white columns, and a dense foreground of tropical plants under a clear blue sky.
white #302F30
brown #676F74

How to get this look

  • Use charred or shou sugi ban timber cladding on vertical surfaces to create dramatic contrast against light concrete or render
  • Incorporate large-format glazing with minimal black frames to maximize natural light and create reflection
  • Design a strong geometric gable roofline to give the facade architectural presence
  • Pair dark exterior materials with minimalist native planting and dark mulch landscaping
  • Balance heavy timber elements with lighter concrete panels to prevent the facade from feeling too dark
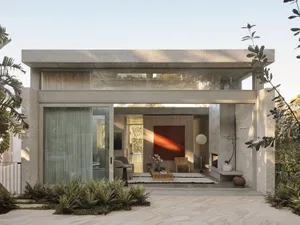
A striking monolithic concrete volume floats above a fully glazed living space surrounded by vibrant tropical planting.
  • Modern two-story concrete and wood house with elevated structure, horizontal timber facade, large glass windows, and lush tropical landscaping with tall ornamental grasses under a clear blue sky.A striking contemporary residence featuring bold horizontal timber cladding floating above a transparent glass base.
  • Modern concrete house with large windows partially hidden behind dense tropical plants and palm trees at golden hour.Golden sunlight casts dramatic shadows across the minimalist concrete facade, framed by vibrant tropical plants.
  • Modern minimalist house entrance with light-colored brick wall, vertical slatted metal gate, concrete structural elements, and lush greenery on upper terraces.A serene entry sequence featuring layered concrete, pale brick, and rhythmic vertical slats that filter light and views.
  • View from exterior into a modern bedroom featuring a curved light-colored brick wall, concrete structure, and large sliding glass doors opening to a garden.A seamless indoor-outdoor connection framed by raw concrete and a striking curved brick volume.
  • white #302F30
    brown #676F74

    How to get this look

    • Use charred or shou sugi ban timber cladding on vertical surfaces to create dramatic contrast against light concrete or render
    • Incorporate large-format glazing with minimal black frames to maximize natural light and create reflection
    • Design a strong geometric gable roofline to give the facade architectural presence
    • Pair dark exterior materials with minimalist native planting and dark mulch landscaping
    • Balance heavy timber elements with lighter concrete panels to prevent the facade from feeling too dark
    A striking monolithic concrete volume floats above a fully glazed living space surrounded by vibrant tropical planting.
  • Modern two-story concrete and wood house with elevated structure, horizontal timber facade, large glass windows, and lush tropical landscaping with tall ornamental grasses under a clear blue sky.A striking contemporary residence featuring bold horizontal timber cladding floating above a transparent glass base.
  • Modern concrete house with large windows partially hidden behind dense tropical plants and palm trees at golden hour.Golden sunlight casts dramatic shadows across the minimalist concrete facade, framed by vibrant tropical plants.
  • Modern minimalist house entrance with light-colored brick wall, vertical slatted metal gate, concrete structural elements, and lush greenery on upper terraces.A serene entry sequence featuring layered concrete, pale brick, and rhythmic vertical slats that filter light and views.
  • View from exterior into a modern bedroom featuring a curved light-colored brick wall, concrete structure, and large sliding glass doors opening to a garden.A seamless indoor-outdoor connection framed by raw concrete and a striking curved brick volume.