FeelDesign LogoFeelDesign

Urban Plan Blueprint Paper

Contemporary Retail Space
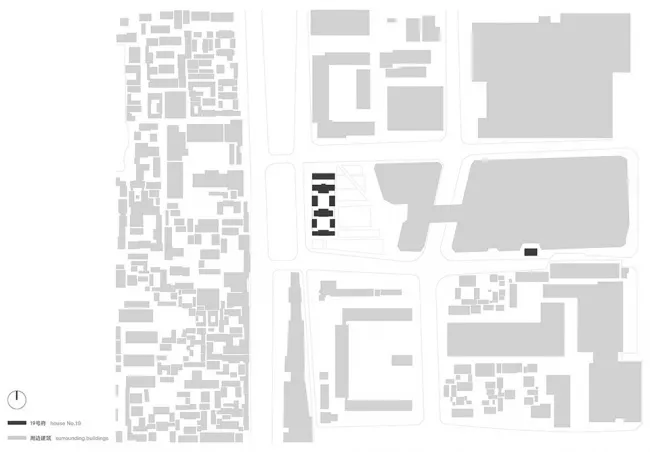
Contemporary Retail Space

A detailed map outlining the layout and design of an urban area, depicted on paper.

Urban Plan Blueprint Paper

architecture · paper · urban planning

Urban planning features showcasing city layout and design for planning and development purposes.

Tags

urbanplanningcitylayoutdevelopment

Urban Plan Blueprint Paper

architecture · paper · urban planning

Urban planning features showcasing city layout and design for planning and development purposes.

Tags

urbanplanningcitylayoutdevelopment

About this design

A detailed map outlining the layout and design of an urban area, depicted on paper.

Style
architecture
Materials
paper
Subject
urban planning

Related architecture designs

  • Modern interior space featuring glass partitions on white walls and wooden flooring.Modern Interior Glass Partitions
  • Architectural drawing of a modern house with metallic structure on a hillside.Modern House on Metallic Hillside
  • A modern residential wood cabin with a wooden exterior and a warm, inviting atmosphere.Modern Residential Wood Cabin
  • Modern wooden cabins with illuminated windows on a snowy slope at dusk or dawn.Modern Wooden Cabins on Snowy Slope at Night
  • A residential house with a white stucco exterior, featuring a courtyard with trees and modern design elements.White Stucco House Courtyard Design
  • Modern wooden home interior with a staircase and large windows.Modern Wooden Home Interior
  • Floor plan of a residential building with detailed architectural layout and dimensions.Residential Building Blueprint
  • Modern residential floor plan showing rooms and layout.Modern Residential Floor Plan

Urban Plan Blueprint Paper

Contemporary Retail Space

Contemporary Retail Space

A detailed map outlining the layout and design of an urban area, depicted on paper.

Urban Plan Blueprint Paper

architecture · paper · urban planning

Urban planning features showcasing city layout and design for planning and development purposes.

Tags

urbanplanningcitylayoutdevelopment

Urban Plan Blueprint Paper

architecture · paper · urban planning

Urban planning features showcasing city layout and design for planning and development purposes.

Tags

urbanplanningcitylayoutdevelopment

About this design

A detailed map outlining the layout and design of an urban area, depicted on paper.

Style
architecture
Materials
paper
Subject
urban planning

Related architecture designs

  • Modern interior space featuring glass partitions on white walls and wooden flooring.Modern Interior Glass Partitions
  • Architectural drawing of a modern house with metallic structure on a hillside.Modern House on Metallic Hillside
  • A modern residential wood cabin with a wooden exterior and a warm, inviting atmosphere.Modern Residential Wood Cabin
  • Modern wooden cabins with illuminated windows on a snowy slope at dusk or dawn.Modern Wooden Cabins on Snowy Slope at Night
  • A residential house with a white stucco exterior, featuring a courtyard with trees and modern design elements.White Stucco House Courtyard Design
  • Modern wooden home interior with a staircase and large windows.Modern Wooden Home Interior
  • Floor plan of a residential building with detailed architectural layout and dimensions.Residential Building Blueprint
  • Modern residential floor plan showing rooms and layout.Modern Residential Floor Plan