FeelDesign LogoFeelDesign

Urban Planning Layout Paper

Chic Floor Plan Concept
Chic Floor Plan Concept

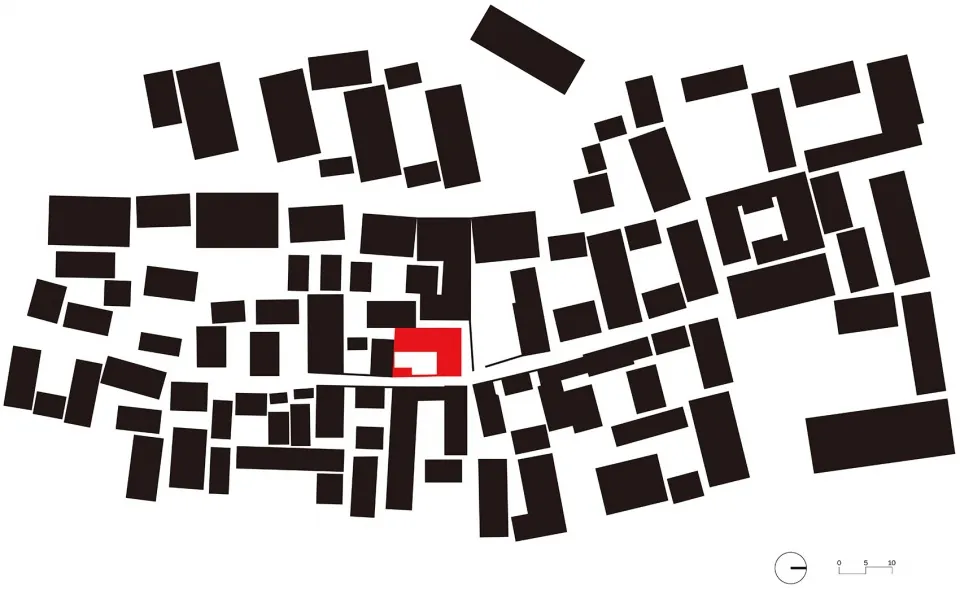
A black and white map of an urban area with a red square marking a specific location.

Urban Planning Layout Paper

architecture · paper · urban planning

Urban planning concepts depicted through a paper layout. This map highlights key areas and functions within the urban environment, emphasizing the strategic

Tags

urban planningcity infrastructurefunctional zonespaper layoutstrategic organization

Urban Planning Layout Paper

architecture · paper · urban planning

Urban planning concepts depicted through a paper layout. This map highlights key areas and functions within the urban environment, emphasizing the strategic

Tags

urban planningcity infrastructurefunctional zonespaper layoutstrategic organization

About this design

A black and white map of an urban area with a red square marking a specific location.

Style
architecture
Materials
paper
Subject
urban planning

Related architecture designs

  • Coiled staircase with marble steps, glass railings, and metallic elements.Modern Coiled Staircase with Marble, Glass, and Me
  • Cross-sectional drawing of a modern residential interior with concrete walls and floor.Modern Residential Concrete Interior
  • Modern black metal spiral staircase with wooden textured wallsModern Metal Staircase Design
  • Modern interior with wooden walls and stone floor.Modern Interior with Wood and Stone
  • Modernist architectural design with a focus on natural light, concrete walls, and open-plan living.Modernist Interior Design Rendered Space
  • A detailed architectural floor plan of a three-level residential home, showing the layout and design of each level.3-Level House Interior Plan
  • A closed metallic elevator with a 'Sorry - out of service' sign hanging on it, set in a commercial space with green walls andMetallic Commercial Elevator Out of Service
  • Traditional Chinese courtyard with wooden structures, glass walls, and stone elements.Traditional Chinese Courtyard

Urban Planning Layout Paper

Chic Floor Plan Concept

Chic Floor Plan Concept

A black and white map of an urban area with a red square marking a specific location.

Urban Planning Layout Paper

architecture · paper · urban planning

Urban planning concepts depicted through a paper layout. This map highlights key areas and functions within the urban environment, emphasizing the strategic

Tags

urban planningcity infrastructurefunctional zonespaper layoutstrategic organization

Urban Planning Layout Paper

architecture · paper · urban planning

Urban planning concepts depicted through a paper layout. This map highlights key areas and functions within the urban environment, emphasizing the strategic

Tags

urban planningcity infrastructurefunctional zonespaper layoutstrategic organization

About this design

A black and white map of an urban area with a red square marking a specific location.

Style
architecture
Materials
paper
Subject
urban planning

Related architecture designs

  • Coiled staircase with marble steps, glass railings, and metallic elements.Modern Coiled Staircase with Marble, Glass, and Me
  • Cross-sectional drawing of a modern residential interior with concrete walls and floor.Modern Residential Concrete Interior
  • Modern black metal spiral staircase with wooden textured wallsModern Metal Staircase Design
  • Modern interior with wooden walls and stone floor.Modern Interior with Wood and Stone
  • Modernist architectural design with a focus on natural light, concrete walls, and open-plan living.Modernist Interior Design Rendered Space
  • A detailed architectural floor plan of a three-level residential home, showing the layout and design of each level.3-Level House Interior Plan
  • A closed metallic elevator with a 'Sorry - out of service' sign hanging on it, set in a commercial space with green walls andMetallic Commercial Elevator Out of Service
  • Traditional Chinese courtyard with wooden structures, glass walls, and stone elements.Traditional Chinese Courtyard