FeelDesign LogoFeelDesign

Urban Park and Building Architecture Plan

Elegant Floor Plan Space
Elegant Floor Plan Space

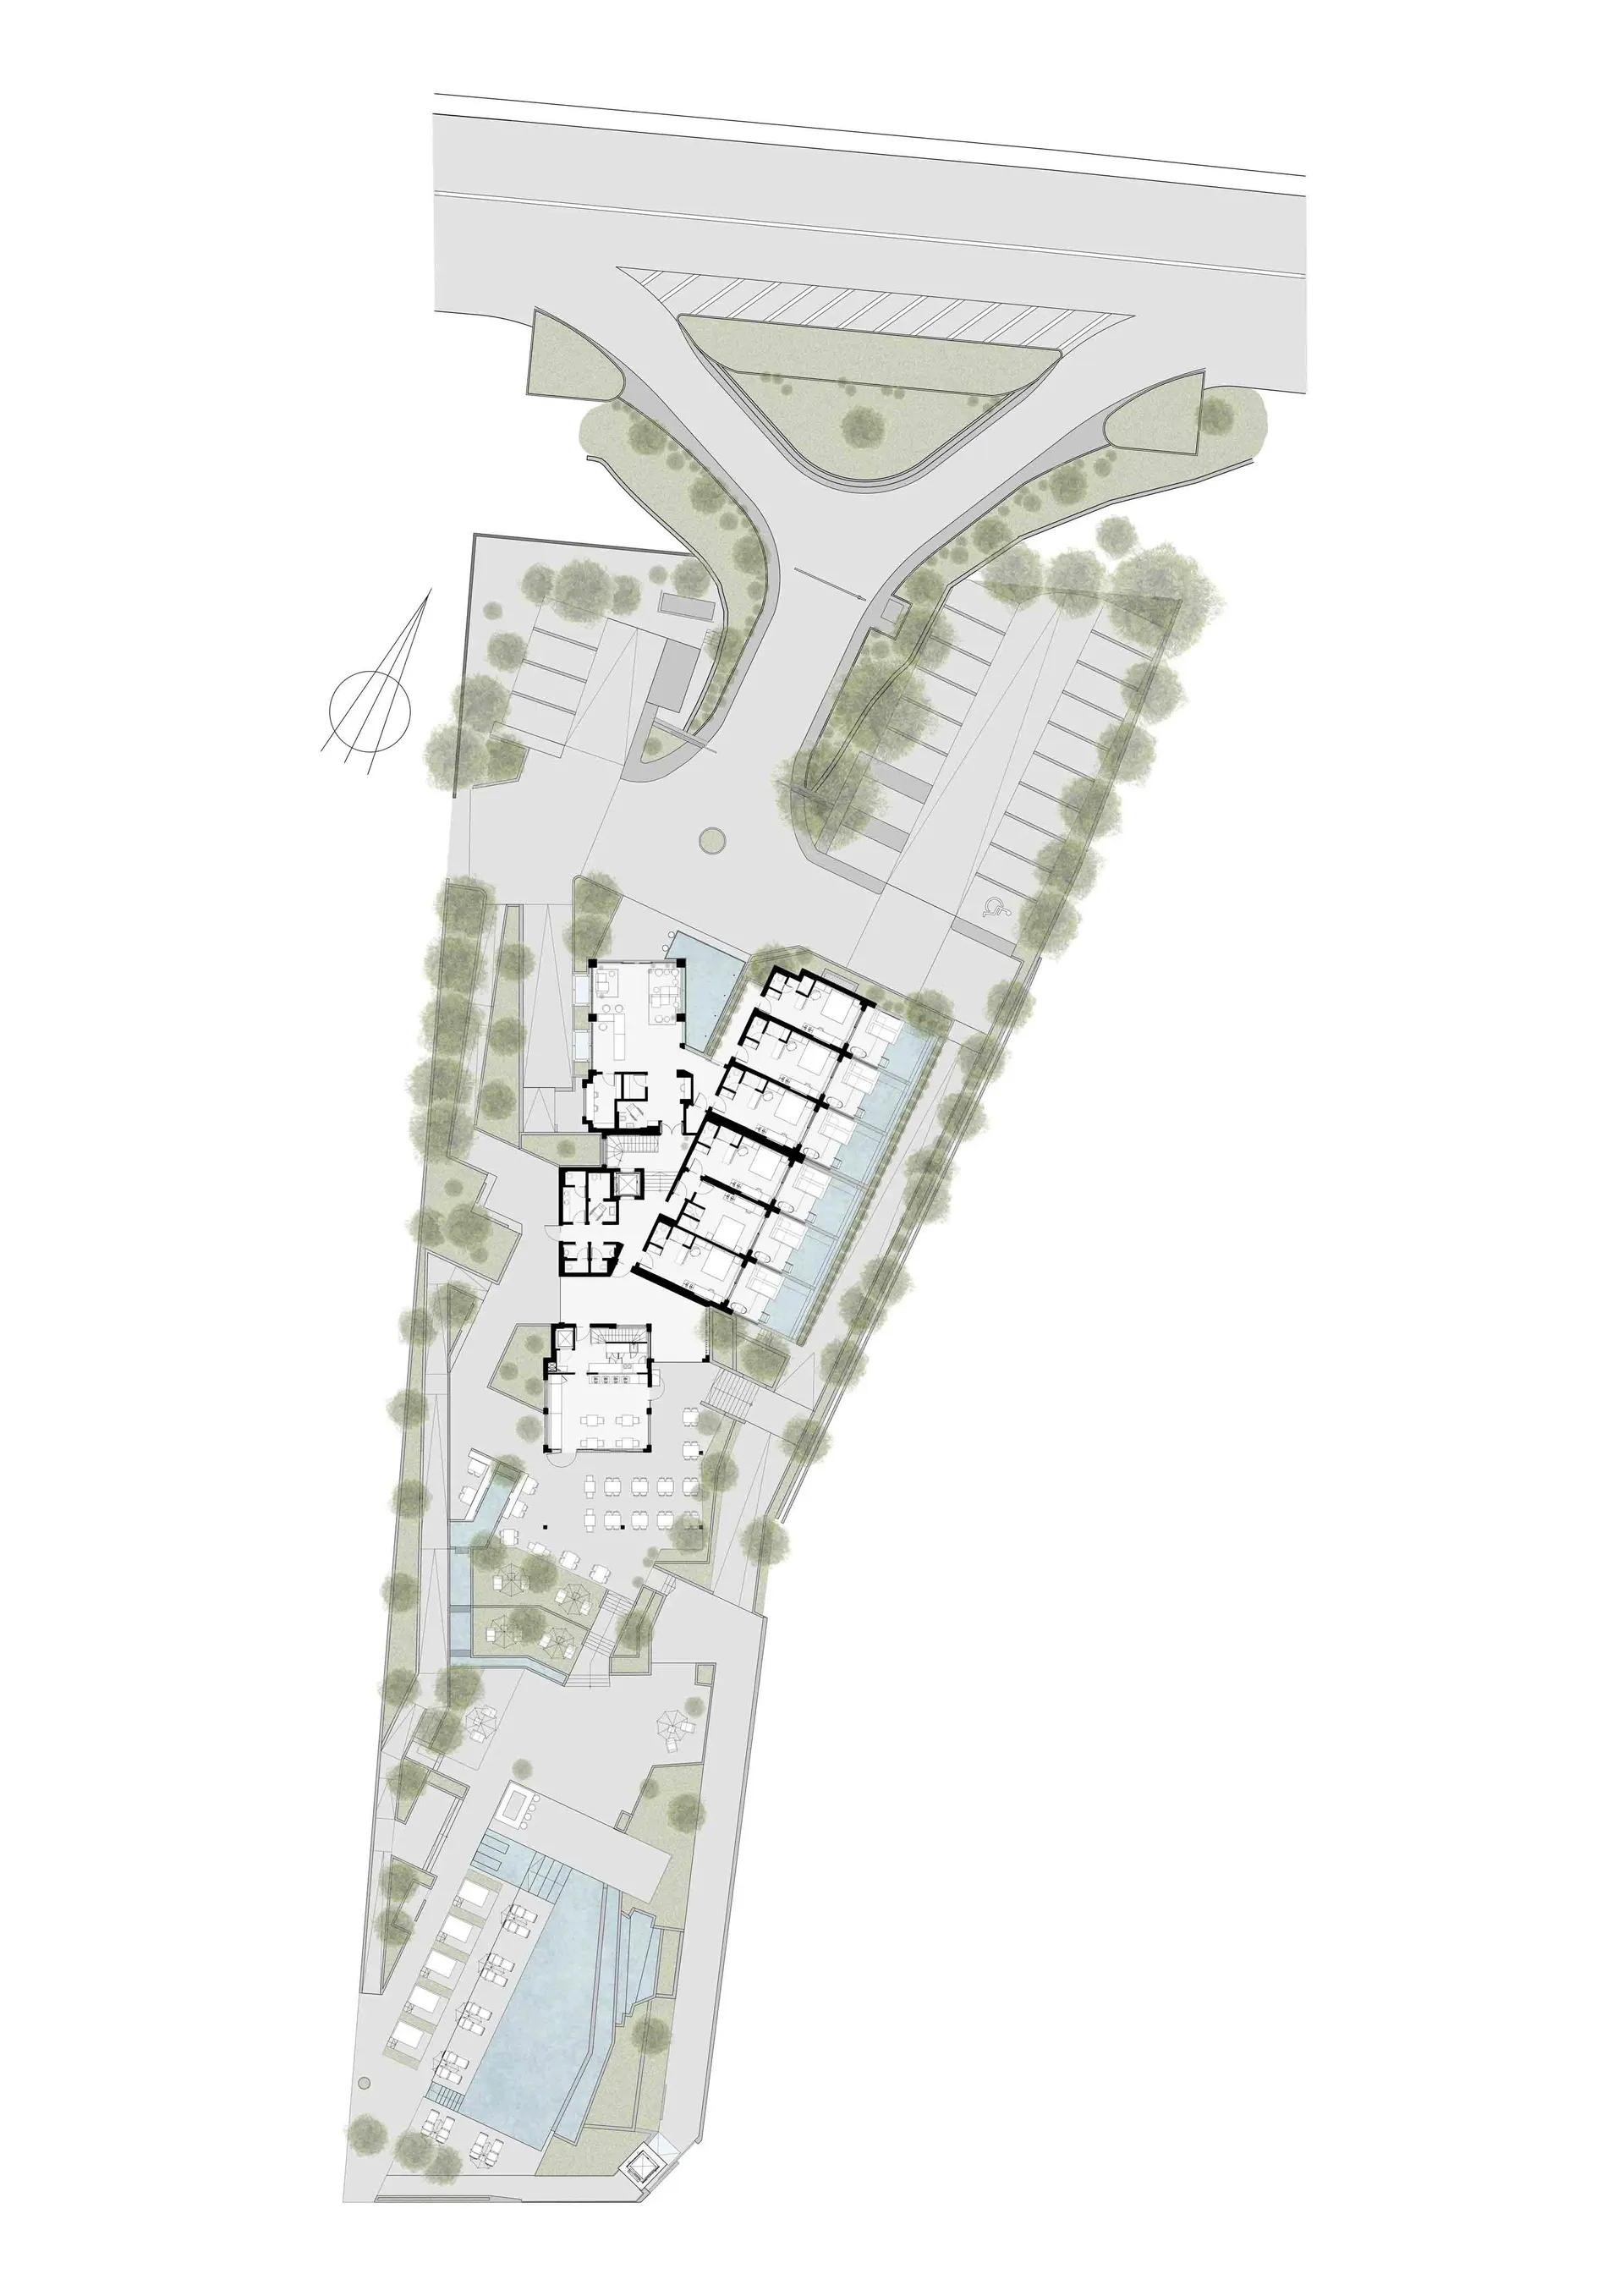
A detailed architectural plan of an urban park and surrounding residential buildings.

Urban Park and Building Architecture Plan

architecture · paper · urban planning

Urban Planning Features park and residential buildings showcasing green spaces for city dwellers.

Tags

urbanarchitectureparkresidentialgreen spaces

Urban Park and Building Architecture Plan

architecture · paper · urban planning

Urban Planning Features park and residential buildings showcasing green spaces for city dwellers.

Tags

urbanarchitectureparkresidentialgreen spaces

About this design

A detailed architectural plan of an urban park and surrounding residential buildings.

Style
architecture
Materials
paper
Subject
urban planning

Related architecture designs

  • A commercial kitchen with concrete flooring and countertops.Commercial Kitchen Concrete
  • Contemporary cafe featuring modern materials and LED lighting.Modern Cafe Interior Concrete LED Lighting
  • A woman standing in front of a traditional Japanese interior with a black lattice gateTraditional Japanese Interior with Black Mesh Gate
  • A detailed architectural plan of a modern restaurant featuring concrete and glass materials.Modern Restaurant Concrete Glass Plan
  • Modern storefront with glass facade and minimalist designModern Architecture Glass Storefront
  • Modern architectural design featuring illuminated lighting elements.Modern Architecture Lighting
  • A rooftop restaurant featuring a unique, organic-shaped wooden ceiling made from small, interwoven poles, surrounded by greenWooden Roof Restaurant
  • Floor plan of a modern office space with concrete walls, brown wooden accents, and metal fixtures.Modern Office Concrete and Brown Wood

Urban Park and Building Architecture Plan

Elegant Floor Plan Space

Elegant Floor Plan Space

A detailed architectural plan of an urban park and surrounding residential buildings.

Urban Park and Building Architecture Plan

architecture · paper · urban planning

Urban Planning Features park and residential buildings showcasing green spaces for city dwellers.

Tags

urbanarchitectureparkresidentialgreen spaces

Urban Park and Building Architecture Plan

architecture · paper · urban planning

Urban Planning Features park and residential buildings showcasing green spaces for city dwellers.

Tags

urbanarchitectureparkresidentialgreen spaces

About this design

A detailed architectural plan of an urban park and surrounding residential buildings.

Style
architecture
Materials
paper
Subject
urban planning

Related architecture designs

  • A commercial kitchen with concrete flooring and countertops.Commercial Kitchen Concrete
  • Contemporary cafe featuring modern materials and LED lighting.Modern Cafe Interior Concrete LED Lighting
  • A woman standing in front of a traditional Japanese interior with a black lattice gateTraditional Japanese Interior with Black Mesh Gate
  • A detailed architectural plan of a modern restaurant featuring concrete and glass materials.Modern Restaurant Concrete Glass Plan
  • Modern storefront with glass facade and minimalist designModern Architecture Glass Storefront
  • Modern architectural design featuring illuminated lighting elements.Modern Architecture Lighting
  • A rooftop restaurant featuring a unique, organic-shaped wooden ceiling made from small, interwoven poles, surrounded by greenWooden Roof Restaurant
  • Floor plan of a modern office space with concrete walls, brown wooden accents, and metal fixtures.Modern Office Concrete and Brown Wood