FeelDesign LogoFeelDesign
MCP
FeelDesign LogoFeelDesign
MCP

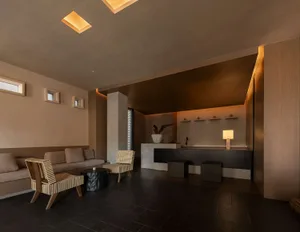
Waiting Lounge with Historic Column and Mural

Xi'an Jin Yin · SPA
Xi'an Jin Yin · SPA

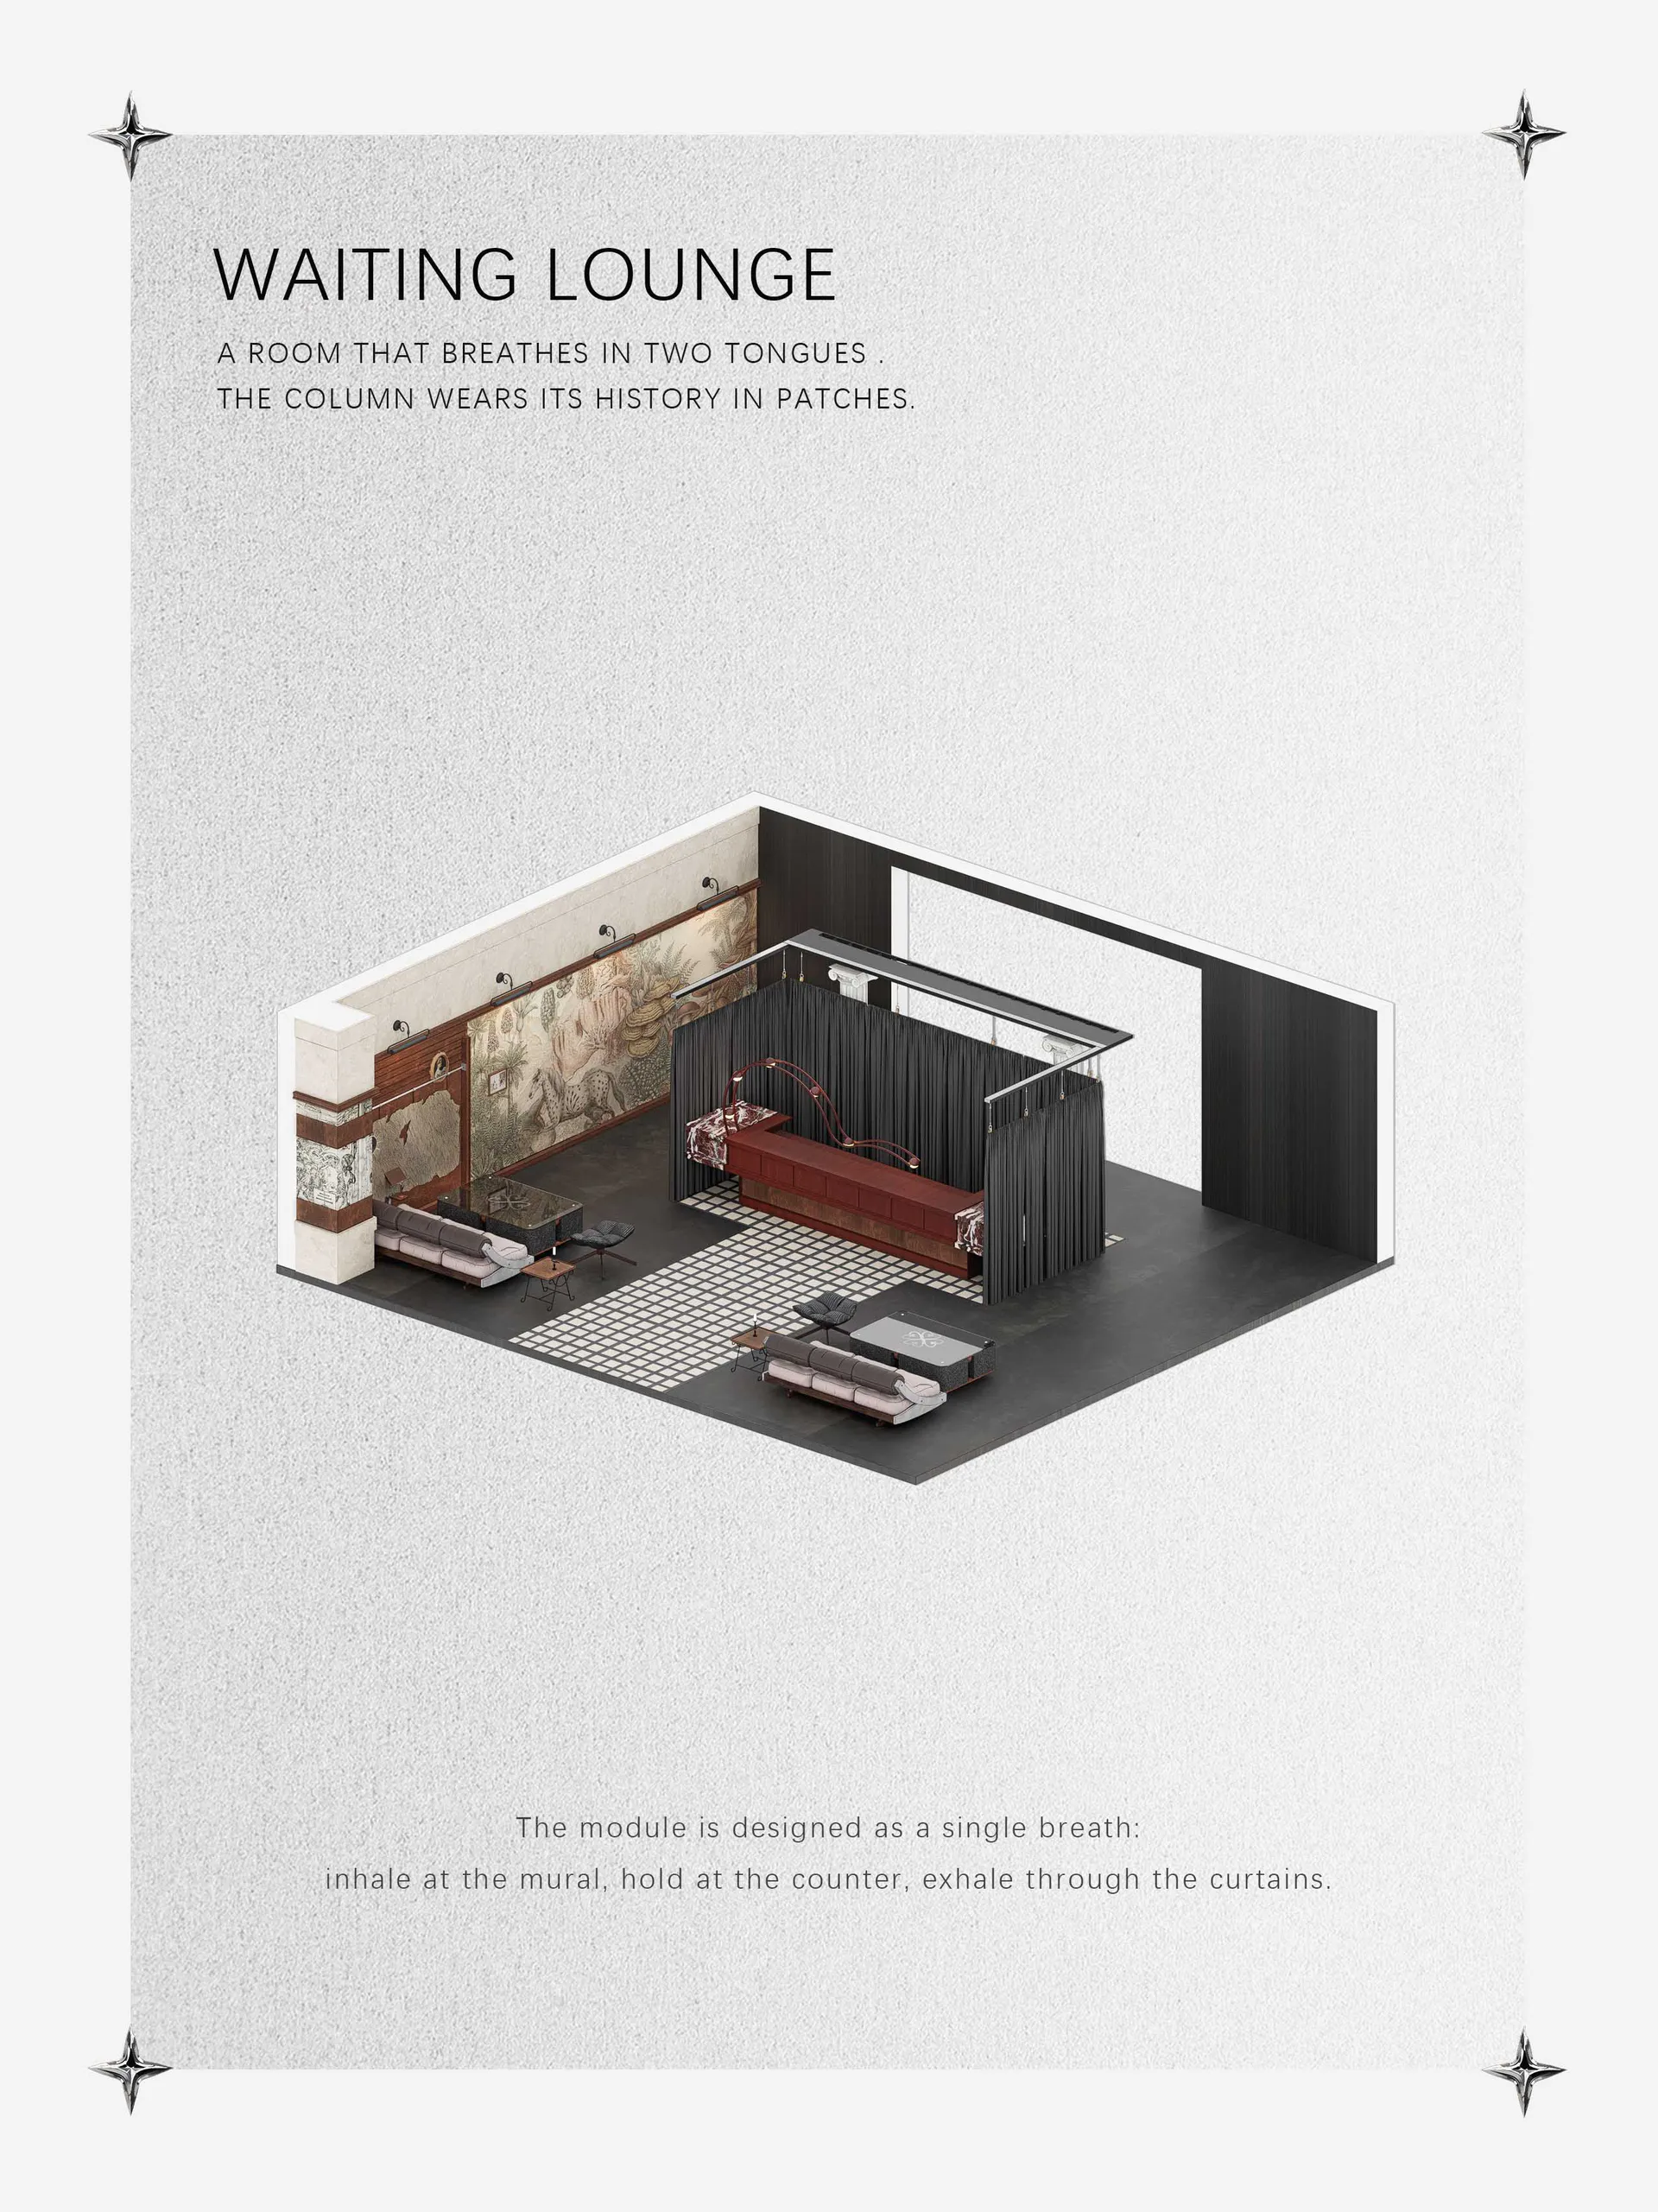
Isometric view of a stylish waiting lounge featuring a preserved historic column with peeling plaster, large tropical mural, dark wood reception counter with black curtains, and contemporary seating zones on dark flooring.

Waiting Lounge with Historic Column and Mural

waiting lounge · mixed material · reception area

A theatrical reception space where past and present converge through dramatic layering.

Tags

waiting loungehistoric columntropical muralreception countertheatrical interior

Waiting Lounge with Historic Column and Mural

waiting lounge · mixed material · reception area

A theatrical reception space where past and present converge through dramatic layering.

Tags

waiting loungehistoric columntropical muralreception countertheatrical interior

About this design

This striking waiting lounge showcases a dominant palette of deep charcoal, warm terracotta, and creamy off-white. The space is defined by a beautifully preserved structural column with patches of exposed history, contrasting against a large-scale tropical mural that brings organic life to the back wall. Materials include aged plaster, rich walnut-toned wood paneling, matte black metal, velvet-upholstered sofas in soft taupe, and classic black-and-white geometric tile flooring that creates a strong visual division. Dramatic black curtains frame a raised reception counter, adding theatrical depth. The lighting is atmospheric, with targeted spotlights highlighting the mural and architectural details. The spatial layout cleverly divides the room into a waiting zone with modular sofas and a more formal reception area. This design suits high-end hospitality venues, boutique hotels, creative offices, or any brand that wants to communicate both heritage and contemporary sophistication.

Style
waiting lounge
Materials
mixed material
Subject
reception area

Palette

How to get this look

  • Preserve and celebrate existing architectural imperfections such as peeling plaster columns to create authentic character
  • Use a large-scale scenic mural as a focal wall to inject narrative and color into a neutral palette
  • Divide zones with dramatic floor transitions like black-and-white geometric tiles against dark concrete
  • Frame service counters with floor-to-ceiling black curtains to add depth and theatricality
  • Mix vintage-inspired seating with contemporary minimalist pieces for a collected, layered look
Related reception area designs

  • Modern luxury hotel lobby with curved metallic reception desk, dark polished marble floor, hanging pendant lights, and colorful patterned armchairs against abstract art.Curved Bronze Reception with Marble Floor
  • Modern hotel lobby interior with curved glass walls, terracotta reception desk, wooden armchairs with orange upholstery, and potted trees under bright natural light.Curved Glass Lobby with Terracotta Reception
  • Modern commercial reception area featuring a dramatic curved wooden ceiling, green marble counter, and minimalist beige walls with pendant lighting.Curved Wood Ceiling and Green Marble Reception Desk
  • Modern lobby interior featuring a dramatic curved wooden ceiling, green marble reception desk and steps, wooden lattice screen, and polished reflective floors.Curved Wood Ceiling and Green Marble Reception Lobby
  • Modern minimalist lounge and reception area featuring exposed concrete walls, dark tiled floor, built-in beige sofa, woven cane armchairs, and a black reception counter with warm recessed lighting.Earthy Lounge with Concrete Walls and Cane Armchairs
  • Modern minimalist hotel lobby featuring large travertine stone reception desk, woven rattan armchairs, dark tiled floor, and a dramatic square recessed ceiling with warm orange cove lighting.Hotel Lobby with Travertine Counter and Warm Ceiling Cove
  • Modern industrial interior of a retail showroom featuring a concrete reception desk, wooden leather sling chairs, a paddleboard mounted on a concrete wall, glass display cases, and exposed ceiling infrastructure.Industrial Showroom Reception with Concrete Counter and Paddleboard
  • Street view of a modern medical clinic entrance at night with large glass windows revealing a minimalist beige waiting room with curved sofa, pendant lights, and a wooden reception desk on the right side.Minimal Medical Clinic with Concrete Facade and Warm Interior