FeelDesign LogoFeelDesign

Curved Wood Ceiling and Green Marble Reception Desk

E

Emei · South Mountain Aesthetic Center
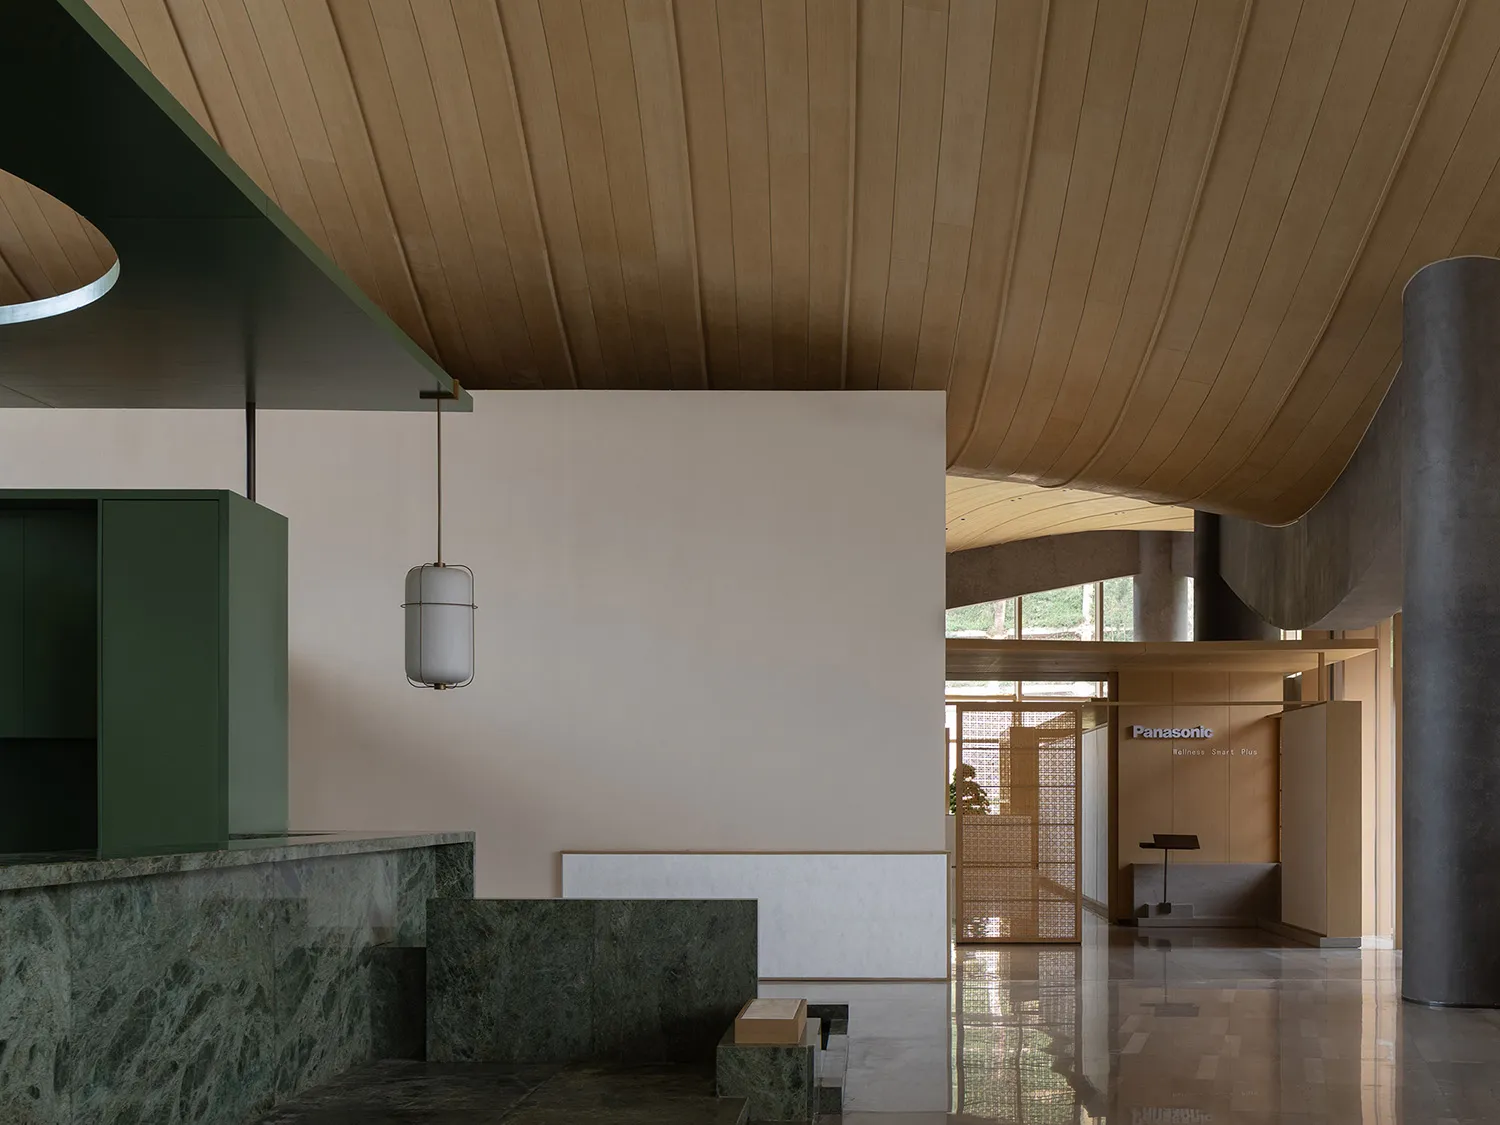
Modern commercial reception area featuring a dramatic curved wooden ceiling, green marble counter, and minimalist beige walls with pendant lighting.

Curved Wood Ceiling and Green Marble Reception Desk

commercial interior · green marble · reception area

A striking fusion of organic curves and solid stone creates a serene yet sophisticated arrival experience.

Tags

curved wooden ceilinggreen marble receptioncommercial wellness interiormodern japanese designorganic minimalism

Curved Wood Ceiling and Green Marble Reception Desk

commercial interior · green marble · reception area

A striking fusion of organic curves and solid stone creates a serene yet sophisticated arrival experience.

Tags

curved wooden ceilinggreen marble receptioncommercial wellness interiormodern japanese designorganic minimalism

About this design

This sophisticated commercial interior showcases a dominant palette of deep forest green, warm beige, and natural wood tones. The most striking feature is the expansive, undulating curved wooden ceiling that creates dynamic visual movement while softening the architectural scale. The reception desk is crafted from rich green marble with prominent white veining, paired with a matching green marble floor base that grounds the space. A single minimalist cylindrical pendant lamp hangs elegantly in the foreground. The polished concrete floor reflects the architectural elements, enhancing the sense of spaciousness. In the background, a wooden lattice screen and the Panasonic Wellness Smart Plus branding suggest a high-end corporate or medical wellness environment. The overall mood is calm, luxurious, and contemporary, perfectly suited for corporate headquarters, luxury medical clinics, or upscale wellness centers seeking to convey both natural serenity and modern professionalism.

Style
commercial interior
Materials
green marble
Subject
reception area

Palette

brown #6F583D
gray #918982
black #393731

Related commercial interior designs

  • Interior of a modern coffee shop, featuring concrete walls and large glass windows.Commercial Interior Coffee Shop Concrete and Glass
  • Modern commercial interior featuring metal and concrete elements for clothing retailModern Commercial Interior with Metal and Concrete
  • Detailed layout of a restaurant's interior space, including kitchen areas, seating arrangements, and functional zones.Restaurant Floor Plan
  • A clothing retail space featuring industrial-style metal shelves and concrete floors.Clothing Retail Space with Mixed Materials
  • Modern commercial staircase featuring metallic, glass, and concrete materials.

Curved Wood Ceiling and Green Marble Reception Desk

E

Emei · South Mountain Aesthetic Center

Modern commercial reception area featuring a dramatic curved wooden ceiling, green marble counter, and minimalist beige walls with pendant lighting.

Curved Wood Ceiling and Green Marble Reception Desk

commercial interior · green marble · reception area

A striking fusion of organic curves and solid stone creates a serene yet sophisticated arrival experience.

Tags

curved wooden ceilinggreen marble receptioncommercial wellness interiormodern japanese designorganic minimalism

Curved Wood Ceiling and Green Marble Reception Desk

commercial interior · green marble · reception area

A striking fusion of organic curves and solid stone creates a serene yet sophisticated arrival experience.

Tags

curved wooden ceilinggreen marble receptioncommercial wellness interiormodern japanese designorganic minimalism

About this design

This sophisticated commercial interior showcases a dominant palette of deep forest green, warm beige, and natural wood tones. The most striking feature is the expansive, undulating curved wooden ceiling that creates dynamic visual movement while softening the architectural scale. The reception desk is crafted from rich green marble with prominent white veining, paired with a matching green marble floor base that grounds the space. A single minimalist cylindrical pendant lamp hangs elegantly in the foreground. The polished concrete floor reflects the architectural elements, enhancing the sense of spaciousness. In the background, a wooden lattice screen and the Panasonic Wellness Smart Plus branding suggest a high-end corporate or medical wellness environment. The overall mood is calm, luxurious, and contemporary, perfectly suited for corporate headquarters, luxury medical clinics, or upscale wellness centers seeking to convey both natural serenity and modern professionalism.

Style
commercial interior
Materials
green marble
Subject
reception area

Palette

brown #6F583D
gray #918982
black #393731

Related commercial interior designs

  • Interior of a modern coffee shop, featuring concrete walls and large glass windows.Commercial Interior Coffee Shop Concrete and Glass
  • Modern commercial interior featuring metal and concrete elements for clothing retailModern Commercial Interior with Metal and Concrete
  • Detailed layout of a restaurant's interior space, including kitchen areas, seating arrangements, and functional zones.Restaurant Floor Plan
  • A clothing retail space featuring industrial-style metal shelves and concrete floors.Clothing Retail Space with Mixed Materials
  • Modern commercial staircase featuring metallic, glass, and concrete materials.
#3C2F1D #3C2F1D
#192218 #192218

How to get this look

  • Install a large-scale curved wooden ceiling feature to add organic movement and warmth to tall commercial spaces
  • Use bold green marble for reception desks and bases to create a strong material focal point
  • Balance heavy stone with light beige walls and minimal pendant lighting for visual equilibrium
  • Incorporate reflective polished flooring to amplify ceiling drama and increase perceived spaciousness
  • Add wooden lattice screens in the background to provide depth and cultural warmth
Modern Commercial Staircase Metallic Glass Concret
  • Rendered 3D model of a commercial interior showing a bar counter with a modern design, featuring mixed materials and a sleek,Commercial Interior Bar Counter Rendered 3D
  • Restaurant commercial floor plan with multiple tables and seating arrangements.Restaurant Commercial Floor Plan
  • An isometric 3D rendering of a coffee shop's floor plan featuring a wooden counter.Coffee Shop Floor Plan with Wooden Counter
  • #3C2F1D #3C2F1D
    #192218 #192218

    How to get this look

    • Install a large-scale curved wooden ceiling feature to add organic movement and warmth to tall commercial spaces
    • Use bold green marble for reception desks and bases to create a strong material focal point
    • Balance heavy stone with light beige walls and minimal pendant lighting for visual equilibrium
    • Incorporate reflective polished flooring to amplify ceiling drama and increase perceived spaciousness
    • Add wooden lattice screens in the background to provide depth and cultural warmth
    Modern Commercial Staircase Metallic Glass Concret
  • Rendered 3D model of a commercial interior showing a bar counter with a modern design, featuring mixed materials and a sleek,Commercial Interior Bar Counter Rendered 3D
  • Restaurant commercial floor plan with multiple tables and seating arrangements.Restaurant Commercial Floor Plan
  • An isometric 3D rendering of a coffee shop's floor plan featuring a wooden counter.Coffee Shop Floor Plan with Wooden Counter