Norhor Beijing Boutique Garden Facade
NORHOR Beijing Home Art Museum
Norhor Beijing Boutique Garden Facade
facade · wood slat · boutique storefront
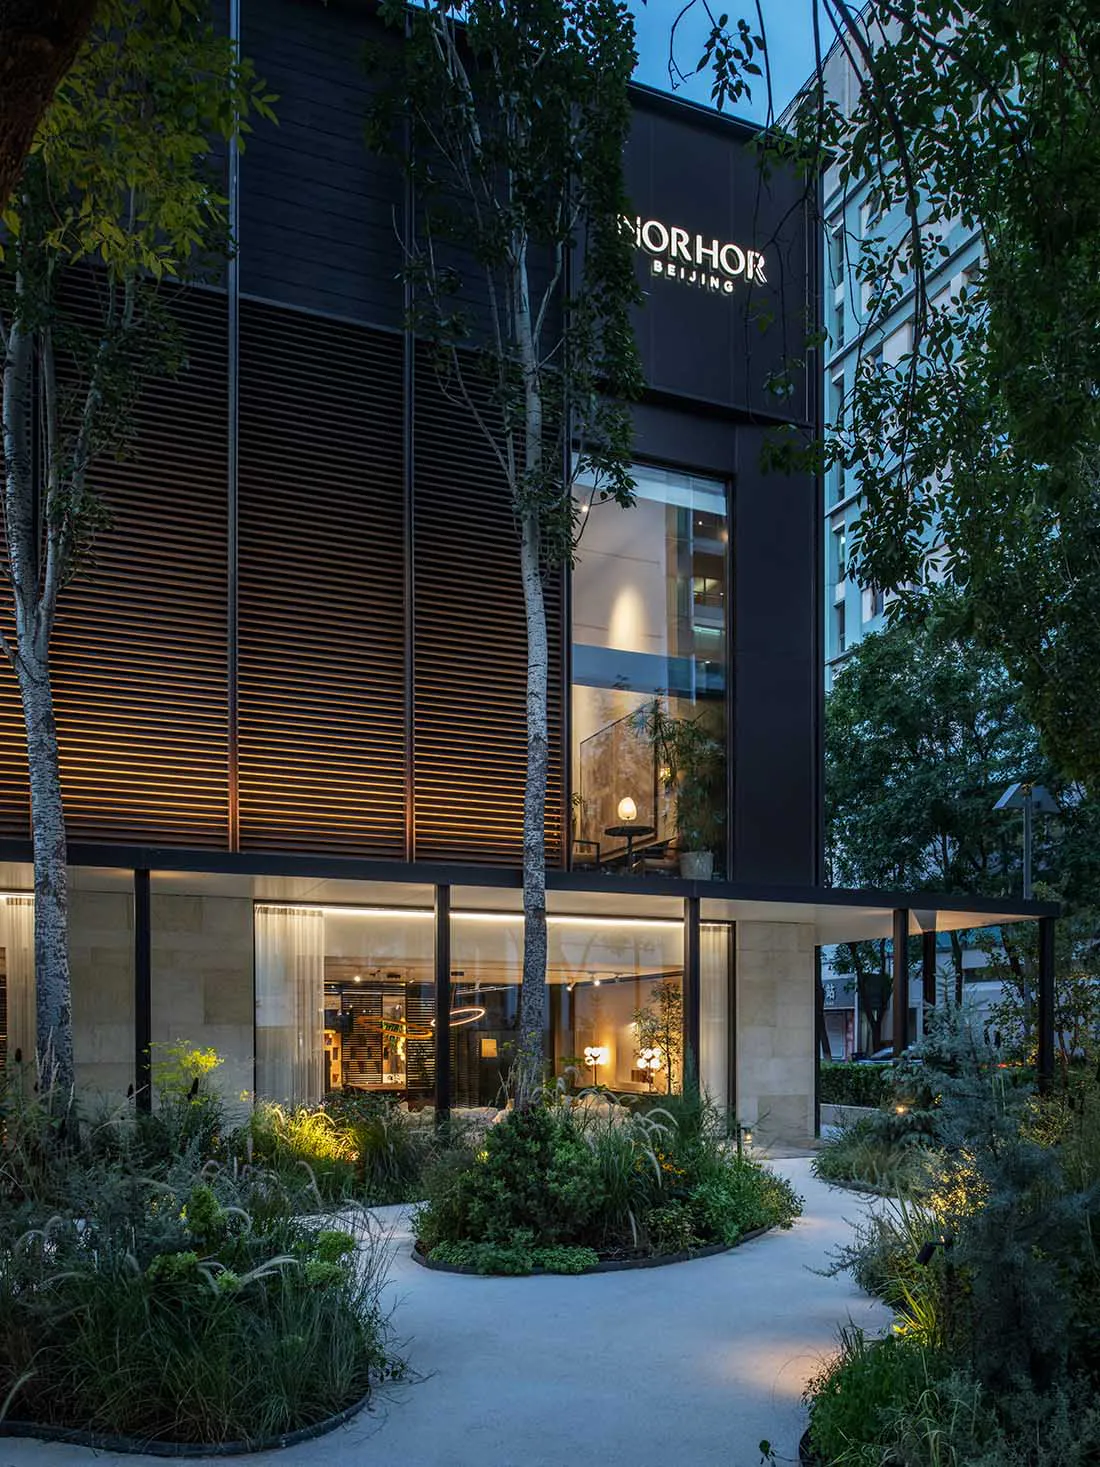
A serene evening view of the Norhor Beijing boutique with its illuminated garden path and layered planting.
Norhor Beijing Boutique Garden Facade
facade · wood slat · boutique storefront
A serene evening view of the Norhor Beijing boutique with its illuminated garden path and layered planting.
About this design
This image showcases the sophisticated evening facade of the Norhor Beijing boutique, where a dominant palette of deep charcoal, warm wood tones, and lush greens creates a tranquil yet luxurious atmosphere. The building features a striking upper section of dark horizontal wood slats that emit a soft, glowing light from within, contrasting beautifully with the lighter stone base. Large floor-to-ceiling glass windows reveal an elegantly lit interior with curated furniture and decorative lighting. The foreground is dominated by a thoughtfully designed garden with winding concrete pathways, layered planting including ornamental grasses, shrubs, and mature trees with white bark that add vertical interest and natural texture. Integrated landscape lighting highlights the foliage, enhancing the mood of refined serenity. The spatial layout seamlessly blends indoor and outdoor spaces, creating an inviting transition that suits a high-end lifestyle boutique, design studio, or luxury retail environment focused on contemporary living with a strong connection to nature.
- Style
- facade
- Materials
- wood slat
- Subject
- boutique storefront
Palette
How to get this look
- Install dark horizontal wood or composite slats on upper facade sections to create dramatic linear texture and allow backlighting
- Combine large format glass windows with warm interior lighting to establish visual connection between indoor and outdoor spaces
- Design layered garden planting using ornamental grasses, evergreen shrubs, and specimen trees with interesting bark for year-round interest