FeelDesign LogoFeelDesign

Yakiniku Restaurant with Dragon Mural and Exposed Concrete

S

Shenyang Fuwan Roast Meat Wine House

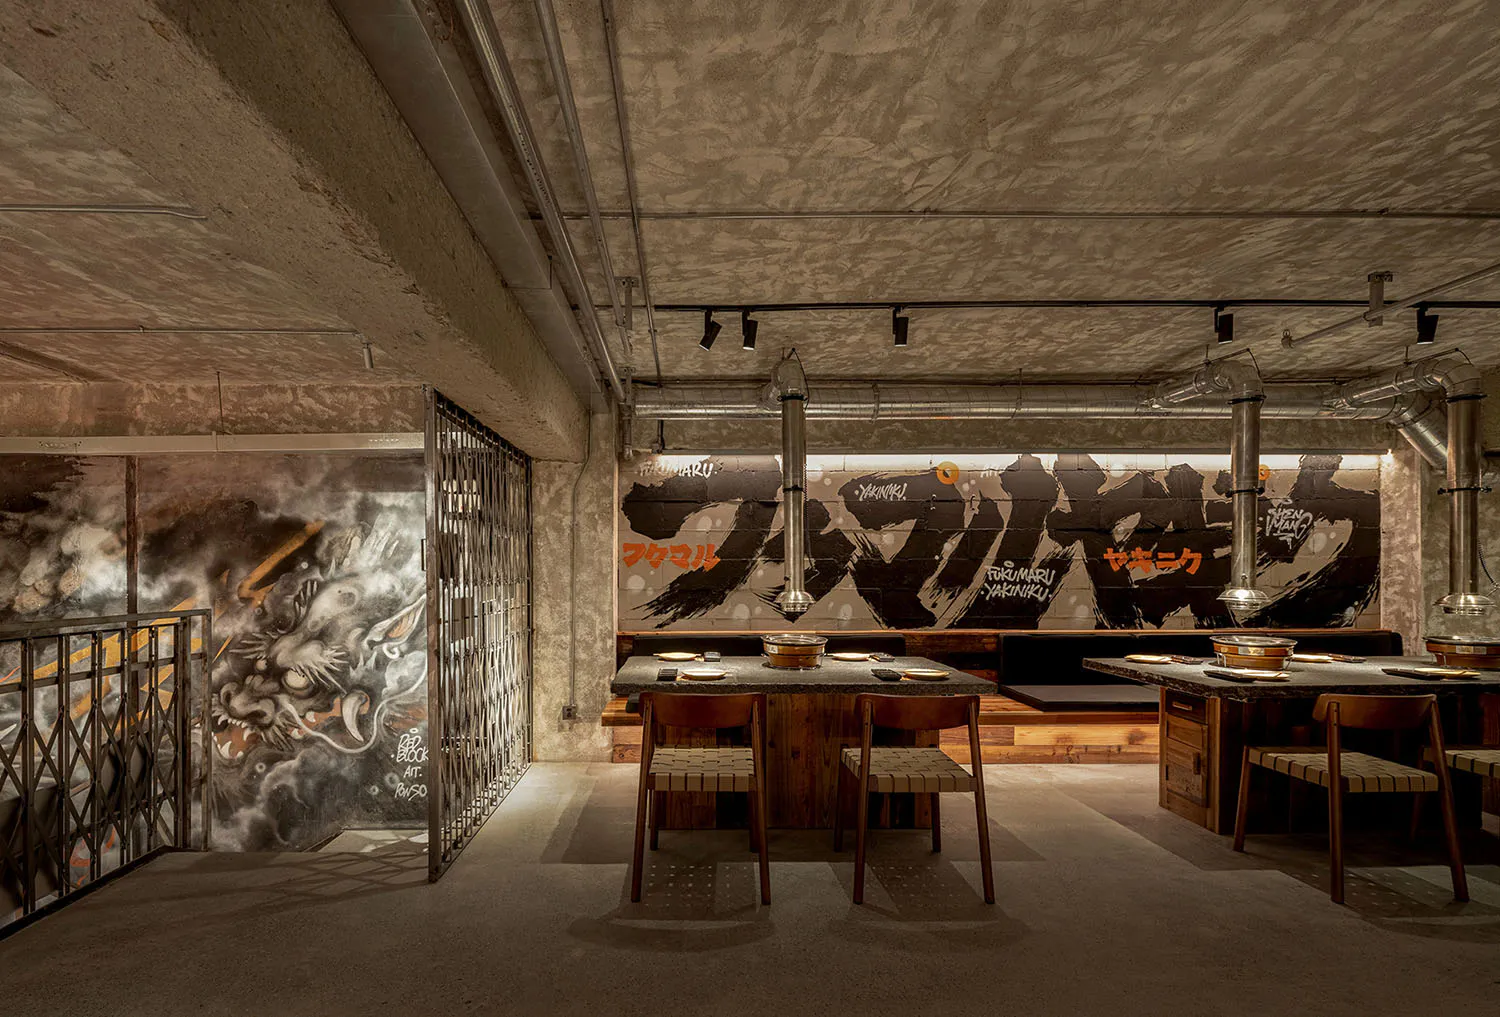
Interior view of an industrial-style Japanese yakiniku restaurant featuring exposed concrete walls, large dragon graffiti mural, stainless steel exhaust hoods, and wooden dining tables with woven chairs.

Yakiniku Restaurant with Dragon Mural and Exposed Concrete

japanese yakiniku restaurant · exposed concrete · industrial brutalist interior

Raw concrete surfaces and striking graffiti art create a bold industrial atmosphere in this Japanese yakiniku dining space.

Tags

yakiniku restaurantbrutalist interiorexposed concretedragon muralindustrial dining

Yakiniku Restaurant with Dragon Mural and Exposed Concrete

japanese yakiniku restaurant · exposed concrete · industrial brutalist interior

Raw concrete surfaces and striking graffiti art create a bold industrial atmosphere in this Japanese yakiniku dining space.

Tags

yakiniku restaurantbrutalist interiorexposed concretedragon muralindustrial dining

About this design

This striking yakiniku restaurant embraces a raw industrial-brutalist aesthetic dominated by exposed concrete on walls and ceiling. The dominant palette consists of cool concrete greys, warm wood tones, and bold black-and-orange graffiti accents. A massive, dramatic dragon mural on the left wall serves as the visual centerpiece, while the back wall features large-scale Japanese calligraphy and the word “YAKINIKU” in an energetic street-art style. Heavy stainless steel ventilation pipes and track lighting hang from the ceiling, reinforcing the industrial character. The spatial layout is open and masculine, with sturdy wooden tables, woven-seat chairs, and built-in booth seating. The overall mood is edgy, urban, and energetic — perfectly suited for a modern Japanese barbecue restaurant targeting young adults and design-conscious food enthusiasts who appreciate authentic atmosphere over conventional fine dining.

Style
japanese yakiniku restaurant
Materials
exposed concrete
Subject
industrial brutalist interior

Palette

How to get this look

  • Use raw exposed concrete or concrete-effect paint on walls and ceilings to create an authentic brutalist base
  • Commission a large-scale dragon or street-art mural as a dramatic focal wall
  • Install prominent stainless steel ventilation pipes and industrial track lighting
  • Pair heavy wooden tables with minimalist woven or leather chairs
  • Use high-contrast black, orange, and white graffiti typography on feature walls
More design inspiration

  • Interior view of a Japanese yakiniku restaurant featuring a dark granite counter, built-in copper hot pot, stainless steel ventilation hood, concrete walls with graffiti-style murals, and Japanese signage.Yakiniku Counter with Concrete Wall and Steel Hood
  • Interior view of a Japanese yakiniku restaurant featuring a long dining counter made of dark concrete atop a reclaimed wood base, paired with black metal chairs with woven seats, under large stainless steel exhaust hoods with visible ductwork and graffiti-style Japanese calligraphy on the back wall.Yakiniku Counter with Reclaimed Wood and Concrete
  • Low angle view of a Japanese yakiniku restaurant interior featuring exposed concrete ceiling, large black Daruma doll, Asahi beer sign, red neon, and hanging food banners.Industrial Japanese Yakiniku Restaurant with Daruma and Exposed Concrete
  • Black and white architectural floor plans for the first and second floors of a restaurant, including entrance, seating areas, bar, VIP rooms, restrooms, and kitchen.

Yakiniku Restaurant with Dragon Mural and Exposed Concrete

S

Shenyang Fuwan Roast Meat Wine House

Interior view of an industrial-style Japanese yakiniku restaurant featuring exposed concrete walls, large dragon graffiti mural, stainless steel exhaust hoods, and wooden dining tables with woven chairs.

Yakiniku Restaurant with Dragon Mural and Exposed Concrete

japanese yakiniku restaurant · exposed concrete · industrial brutalist interior

Raw concrete surfaces and striking graffiti art create a bold industrial atmosphere in this Japanese yakiniku dining space.

Tags

yakiniku restaurantbrutalist interiorexposed concretedragon muralindustrial dining

Yakiniku Restaurant with Dragon Mural and Exposed Concrete

japanese yakiniku restaurant · exposed concrete · industrial brutalist interior

Raw concrete surfaces and striking graffiti art create a bold industrial atmosphere in this Japanese yakiniku dining space.

Tags

yakiniku restaurantbrutalist interiorexposed concretedragon muralindustrial dining

About this design

This striking yakiniku restaurant embraces a raw industrial-brutalist aesthetic dominated by exposed concrete on walls and ceiling. The dominant palette consists of cool concrete greys, warm wood tones, and bold black-and-orange graffiti accents. A massive, dramatic dragon mural on the left wall serves as the visual centerpiece, while the back wall features large-scale Japanese calligraphy and the word “YAKINIKU” in an energetic street-art style. Heavy stainless steel ventilation pipes and track lighting hang from the ceiling, reinforcing the industrial character. The spatial layout is open and masculine, with sturdy wooden tables, woven-seat chairs, and built-in booth seating. The overall mood is edgy, urban, and energetic — perfectly suited for a modern Japanese barbecue restaurant targeting young adults and design-conscious food enthusiasts who appreciate authentic atmosphere over conventional fine dining.

Style
japanese yakiniku restaurant
Materials
exposed concrete
Subject
industrial brutalist interior

Palette

How to get this look

  • Use raw exposed concrete or concrete-effect paint on walls and ceilings to create an authentic brutalist base
  • Commission a large-scale dragon or street-art mural as a dramatic focal wall
  • Install prominent stainless steel ventilation pipes and industrial track lighting
  • Pair heavy wooden tables with minimalist woven or leather chairs
  • Use high-contrast black, orange, and white graffiti typography on feature walls
More design inspiration

  • Interior view of a Japanese yakiniku restaurant featuring a dark granite counter, built-in copper hot pot, stainless steel ventilation hood, concrete walls with graffiti-style murals, and Japanese signage.Yakiniku Counter with Concrete Wall and Steel Hood
  • Interior view of a Japanese yakiniku restaurant featuring a long dining counter made of dark concrete atop a reclaimed wood base, paired with black metal chairs with woven seats, under large stainless steel exhaust hoods with visible ductwork and graffiti-style Japanese calligraphy on the back wall.Yakiniku Counter with Reclaimed Wood and Concrete
  • Low angle view of a Japanese yakiniku restaurant interior featuring exposed concrete ceiling, large black Daruma doll, Asahi beer sign, red neon, and hanging food banners.Industrial Japanese Yakiniku Restaurant with Daruma and Exposed Concrete
  • Black and white architectural floor plans for the first and second floors of a restaurant, including entrance, seating areas, bar, VIP rooms, restrooms, and kitchen.
Restaurant 1F and 2F Floor Plan with VIP Room and Bar
  • Night view of a Japanese yakiniku restaurant facade featuring large glass windows with dragon murals, hanging illuminated paper lanterns spelling UMARU, and a large black Daruma doll sign.Fukumari Yakiniku Dramatic Night Storefront
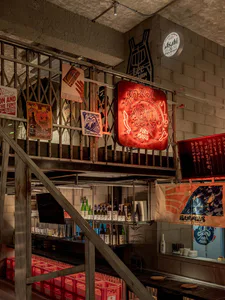
  • Multi-level industrial Japanese izakaya interior featuring red neon Oni mask sign, metal railings, concrete block walls, and shelves filled with sake bottles.Industrial Japanese Izakaya with Red Neon Oni Mask
  • Interior view of an industrial-style Japanese shabu-shabu restaurant with concrete walls, stainless steel exhaust hoods, and set dining counters in warm dim lighting.Shabu-Shabu Counter with Exposed Concrete and Steel
  • Interior view of an industrial staircase with a large dramatic dragon mural painted on exposed concrete wall, metal railings, and glass partition in the foreground.Raw Concrete Staircase with Dramatic Dragon Mural
  • Restaurant 1F and 2F Floor Plan with VIP Room and Bar
  • Night view of a Japanese yakiniku restaurant facade featuring large glass windows with dragon murals, hanging illuminated paper lanterns spelling UMARU, and a large black Daruma doll sign.Fukumari Yakiniku Dramatic Night Storefront
  • Multi-level industrial Japanese izakaya interior featuring red neon Oni mask sign, metal railings, concrete block walls, and shelves filled with sake bottles.Industrial Japanese Izakaya with Red Neon Oni Mask
  • Interior view of an industrial-style Japanese shabu-shabu restaurant with concrete walls, stainless steel exhaust hoods, and set dining counters in warm dim lighting.Shabu-Shabu Counter with Exposed Concrete and Steel
  • Interior view of an industrial staircase with a large dramatic dragon mural painted on exposed concrete wall, metal railings, and glass partition in the foreground.Raw Concrete Staircase with Dramatic Dragon Mural