FeelDesign LogoFeelDesign

139m2 House Plan

Sophisticated Living Room Design
Sophisticated Living Room Design

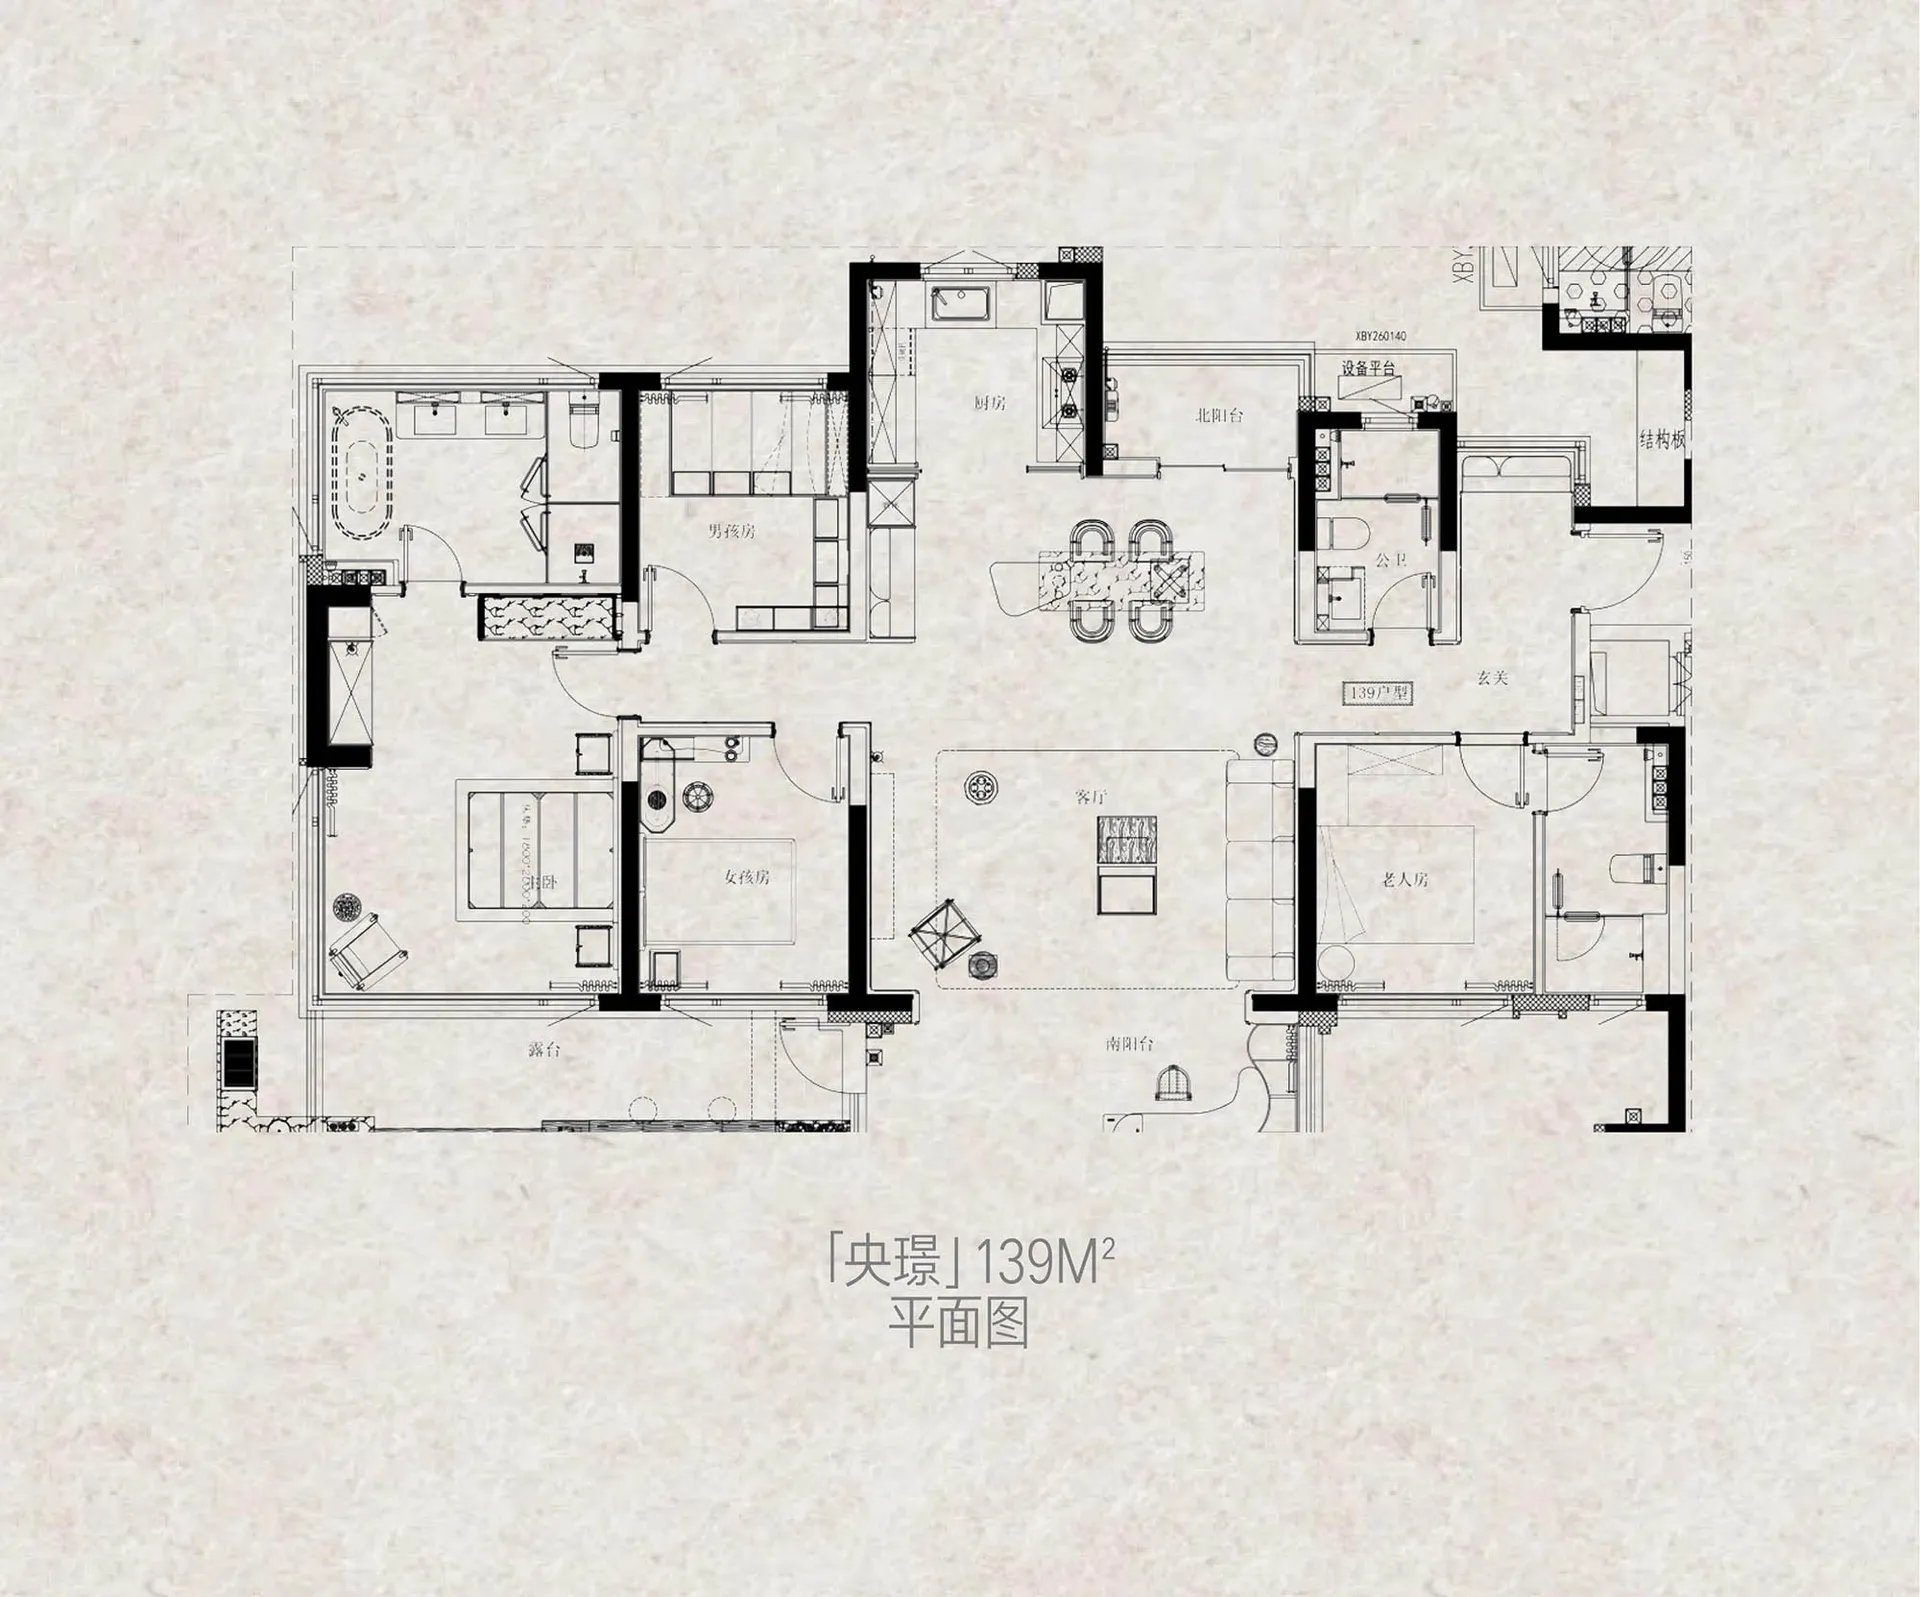
Floor plan of a residential house with 139 square meters of living space

139m2 House Plan

architecture · residential

Floor plan of a residential house, featuring four bedrooms, two bathrooms, an open plan living and dining area, a kitchen, and balconies.

Tags

architectureresidentialhome designfloor planinterior layout

139m2 House Plan

architecture · residential

Floor plan of a residential house, featuring four bedrooms, two bathrooms, an open plan living and dining area, a kitchen, and balconies.

Tags

architectureresidentialhome designfloor planinterior layout

About this design

Floor plan of a residential house with 139 square meters of living space

Style
architecture
Subject
residential

Related architecture designs

  • Outdoor kitchen with concrete patio, table, chairs, and modern appliances under a sloping concrete roof.Outdoor Kitchen Concrete
  • Modern brick building exterior with a concrete walkway and a glass window.Modern Brick Building Exterior
  • A modern, white house with a concrete wall on the street.Modern White House Concrete Wall
  • Modern white building with a concrete staircase and tree in a planter.Modern White Architecture Concrete Staircase
  • A traditional Chinese architecture interior with clay-tiled rooftops and wooden lattice windows.Traditional Chinese Architecture Interior with Cla
  • A detailed 3D architectural drawing of a residential floor plan.3D Residential Floor Plan
  • A rendering of a wooden staircase interior design.Stairs Rendering
  • Floor plan of a modern residential interior featuring a concrete material.Modern Residential Concrete Interior Plan

139m2 House Plan

Sophisticated Living Room Design

Sophisticated Living Room Design

Floor plan of a residential house with 139 square meters of living space

139m2 House Plan

architecture · residential

Floor plan of a residential house, featuring four bedrooms, two bathrooms, an open plan living and dining area, a kitchen, and balconies.

Tags

architectureresidentialhome designfloor planinterior layout

139m2 House Plan

architecture · residential

Floor plan of a residential house, featuring four bedrooms, two bathrooms, an open plan living and dining area, a kitchen, and balconies.

Tags

architectureresidentialhome designfloor planinterior layout

About this design

Floor plan of a residential house with 139 square meters of living space

Style
architecture
Subject
residential

Related architecture designs

  • Outdoor kitchen with concrete patio, table, chairs, and modern appliances under a sloping concrete roof.Outdoor Kitchen Concrete
  • Modern brick building exterior with a concrete walkway and a glass window.Modern Brick Building Exterior
  • A modern, white house with a concrete wall on the street.Modern White House Concrete Wall
  • Modern white building with a concrete staircase and tree in a planter.Modern White Architecture Concrete Staircase
  • A traditional Chinese architecture interior with clay-tiled rooftops and wooden lattice windows.Traditional Chinese Architecture Interior with Cla
  • A detailed 3D architectural drawing of a residential floor plan.3D Residential Floor Plan
  • A rendering of a wooden staircase interior design.Stairs Rendering
  • Floor plan of a modern residential interior featuring a concrete material.Modern Residential Concrete Interior Plan