FeelDesign LogoFeelDesign

Whisper Restaurant Stone Entrance with Warm LED Lighting

G

Guiyang Whisper Bar Renovation

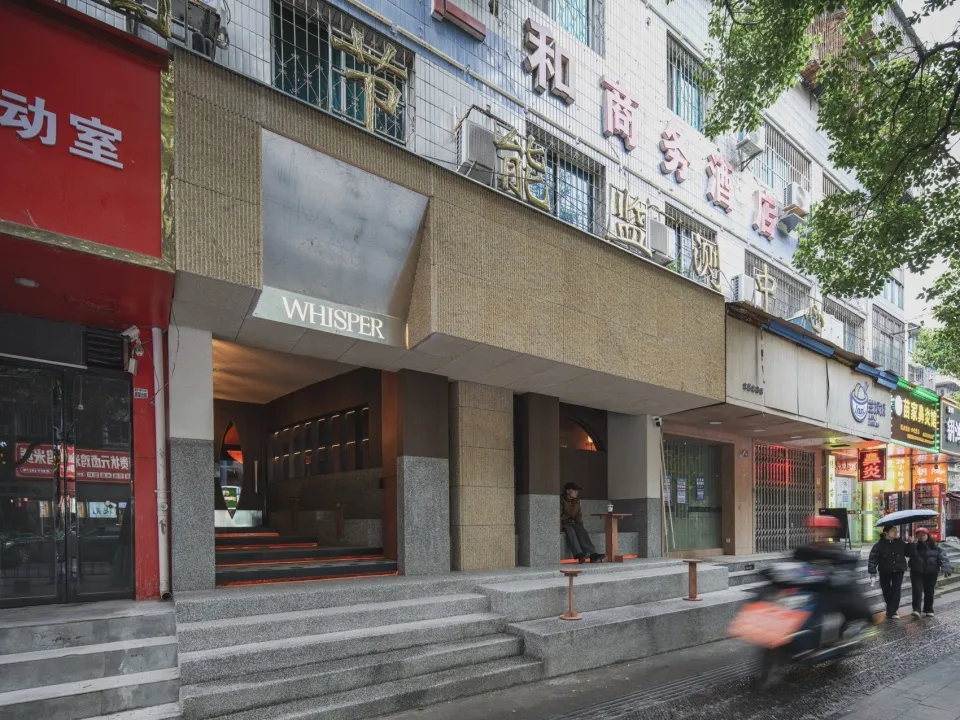
Modern restaurant entrance named Whisper with beige travertine stone facade, wide stone steps with orange LED lighting underneath, and a person sitting at the entrance on a wet city street.

Whisper Restaurant Stone Entrance with Warm LED Lighting

commercial facade · travertine · restaurant entrance

A contemporary restaurant entrance featuring textured stone and dramatic under-step lighting on a rainy Taipei street.

Tags

restaurant facadestone entranceled step lightingtaipei restauranttravertine cladding

Whisper Restaurant Stone Entrance with Warm LED Lighting

commercial facade · travertine · restaurant entrance

A contemporary restaurant entrance featuring textured stone and dramatic under-step lighting on a rainy Taipei street.

Tags

restaurant facadestone entranceled step lightingtaipei restauranttravertine cladding

About this design

This image showcases the entrance of Whisper restaurant in Taipei, defined by a sophisticated material palette of textured beige travertine and warm-toned wood accents. The dominant architectural feature is the heavy use of natural stone cladding paired with recessed warm LED lighting installed beneath the broad stone steps, creating a dramatic glowing effect that contrasts with the cool, wet street. The spatial layout features a generous setback from the sidewalk with multiple wide steps leading to an intimate, dimly lit interior visible through arched openings. The overall mood is contemporary yet welcoming, blending raw materiality with refined lighting design. This aesthetic suits high-end restaurants, boutique hotels, or upscale bars seeking to create a memorable first impression in dense urban environments. The combination of robust stone, subtle signage, and atmospheric lighting demonstrates how commercial facades can feel both grounded and luxurious.

Style
commercial facade
Materials
travertine
Subject
restaurant entrance

Palette

gray #7C7368
black #797E82
red #383531

Related commercial facade designs

  • Architectural line drawing of a contemporary coffee shop facade with large glass windows, open ground floor, and pedestrians on the sidewalk.Clean architectural rendering of a modern coffee shop's street-facing elevation.
  • Architectural line drawing of a modern two-story coffee shop facade facing the street, showing large glass windows, open entrance, and pedestrians with dogs on the sidewalk.Clean architectural rendering of a contemporary coffee shop engaging with its urban sidewalk.
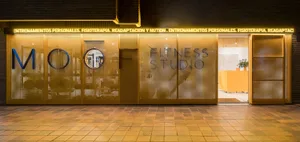
  • Modern fitness studio entrance with bright yellow perforated metal facade, large signage reading MOOF FITNESS STUDIO, and terracotta tile pavement in front of a brick building.Bold perforated metal panels create a striking street presence for this urban fitness studio.
  • Exterior view of MOOF Fitness Studio featuring large 3D blue lettering mounted on a bright yellow perforated metal wall with terracotta tile flooring.

Whisper Restaurant Stone Entrance with Warm LED Lighting

G

Guiyang Whisper Bar Renovation

Modern restaurant entrance named Whisper with beige travertine stone facade, wide stone steps with orange LED lighting underneath, and a person sitting at the entrance on a wet city street.

Whisper Restaurant Stone Entrance with Warm LED Lighting

commercial facade · travertine · restaurant entrance

A contemporary restaurant entrance featuring textured stone and dramatic under-step lighting on a rainy Taipei street.

Tags

restaurant facadestone entranceled step lightingtaipei restauranttravertine cladding

Whisper Restaurant Stone Entrance with Warm LED Lighting

commercial facade · travertine · restaurant entrance

A contemporary restaurant entrance featuring textured stone and dramatic under-step lighting on a rainy Taipei street.

Tags

restaurant facadestone entranceled step lightingtaipei restauranttravertine cladding

About this design

This image showcases the entrance of Whisper restaurant in Taipei, defined by a sophisticated material palette of textured beige travertine and warm-toned wood accents. The dominant architectural feature is the heavy use of natural stone cladding paired with recessed warm LED lighting installed beneath the broad stone steps, creating a dramatic glowing effect that contrasts with the cool, wet street. The spatial layout features a generous setback from the sidewalk with multiple wide steps leading to an intimate, dimly lit interior visible through arched openings. The overall mood is contemporary yet welcoming, blending raw materiality with refined lighting design. This aesthetic suits high-end restaurants, boutique hotels, or upscale bars seeking to create a memorable first impression in dense urban environments. The combination of robust stone, subtle signage, and atmospheric lighting demonstrates how commercial facades can feel both grounded and luxurious.

Style
commercial facade
Materials
travertine
Subject
restaurant entrance

Palette

gray #7C7368
black #797E82
red #383531

Related commercial facade designs

  • Architectural line drawing of a contemporary coffee shop facade with large glass windows, open ground floor, and pedestrians on the sidewalk.Clean architectural rendering of a modern coffee shop's street-facing elevation.
  • Architectural line drawing of a modern two-story coffee shop facade facing the street, showing large glass windows, open entrance, and pedestrians with dogs on the sidewalk.Clean architectural rendering of a contemporary coffee shop engaging with its urban sidewalk.
  • Modern fitness studio entrance with bright yellow perforated metal facade, large signage reading MOOF FITNESS STUDIO, and terracotta tile pavement in front of a brick building.Bold perforated metal panels create a striking street presence for this urban fitness studio.
  • Exterior view of MOOF Fitness Studio featuring large 3D blue lettering mounted on a bright yellow perforated metal wall with terracotta tile flooring.
brown #7B7E84
white #3B2420

How to get this look

  • Use large-format travertine or textured limestone panels on the lower facade for tactile depth
  • Install recessed warm LED strips (2700K-3000K) beneath stair treads to create floating light effect
  • Combine raw stone with vertical wood slats or bronze metal accents for material contrast
  • Keep signage minimal and backlit to maintain a sophisticated, understated presence
  • Design wide, shallow steps with generous landings to create an inviting transition from street to interior
Vibrant perforated metal panels create a striking entrance for this contemporary fitness studio.
  • Night view of a modern fitness studio entrance featuring a glowing golden perforated metal facade with circular windows and illuminated signage.Warm backlit perforated metal screens create a striking nocturnal presence for this contemporary fitness studio.
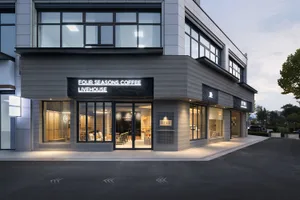
  • Modern coffee shop exterior with horizontal grey wood cladding, large glass windows, and illuminated signage for Four Seasons Coffee Livehouse at dusk.Evening glow illuminates the sleek contemporary storefront of Four Seasons Coffee Livehouse.
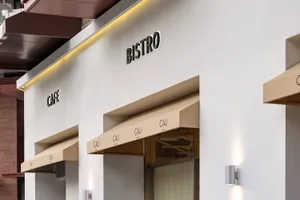
  • Modern white commercial facade of a cafe and bistro with beige fabric awnings, illuminated 'CAFE' and 'BISTRO' signs, and cylindrical wall sconces.Clean contemporary storefront featuring warm beige awnings and glowing signage against crisp white walls.
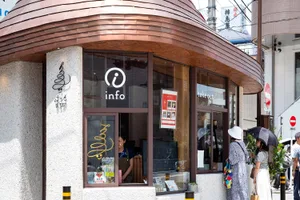
  • Street view of a Japanese cafe with a distinctive curved copper-tiled roof, textured concrete facade, large glass windows, and customers standing outside on a sunny day.Passersby pause before the distinctive scalloped copper roof and textured concrete columns of this charming Tokyo corner cafe.
  • brown #7B7E84
    white #3B2420

    How to get this look

    • Use large-format travertine or textured limestone panels on the lower facade for tactile depth
    • Install recessed warm LED strips (2700K-3000K) beneath stair treads to create floating light effect
    • Combine raw stone with vertical wood slats or bronze metal accents for material contrast
    • Keep signage minimal and backlit to maintain a sophisticated, understated presence
    • Design wide, shallow steps with generous landings to create an inviting transition from street to interior
    Vibrant perforated metal panels create a striking entrance for this contemporary fitness studio.
  • Night view of a modern fitness studio entrance featuring a glowing golden perforated metal facade with circular windows and illuminated signage.Warm backlit perforated metal screens create a striking nocturnal presence for this contemporary fitness studio.
  • Modern coffee shop exterior with horizontal grey wood cladding, large glass windows, and illuminated signage for Four Seasons Coffee Livehouse at dusk.Evening glow illuminates the sleek contemporary storefront of Four Seasons Coffee Livehouse.
  • Modern white commercial facade of a cafe and bistro with beige fabric awnings, illuminated 'CAFE' and 'BISTRO' signs, and cylindrical wall sconces.Clean contemporary storefront featuring warm beige awnings and glowing signage against crisp white walls.
  • Street view of a Japanese cafe with a distinctive curved copper-tiled roof, textured concrete facade, large glass windows, and customers standing outside on a sunny day.Passersby pause before the distinctive scalloped copper roof and textured concrete columns of this charming Tokyo corner cafe.