FeelDesign LogoFeelDesign

Terracotta and White Cubist Residential Building

B

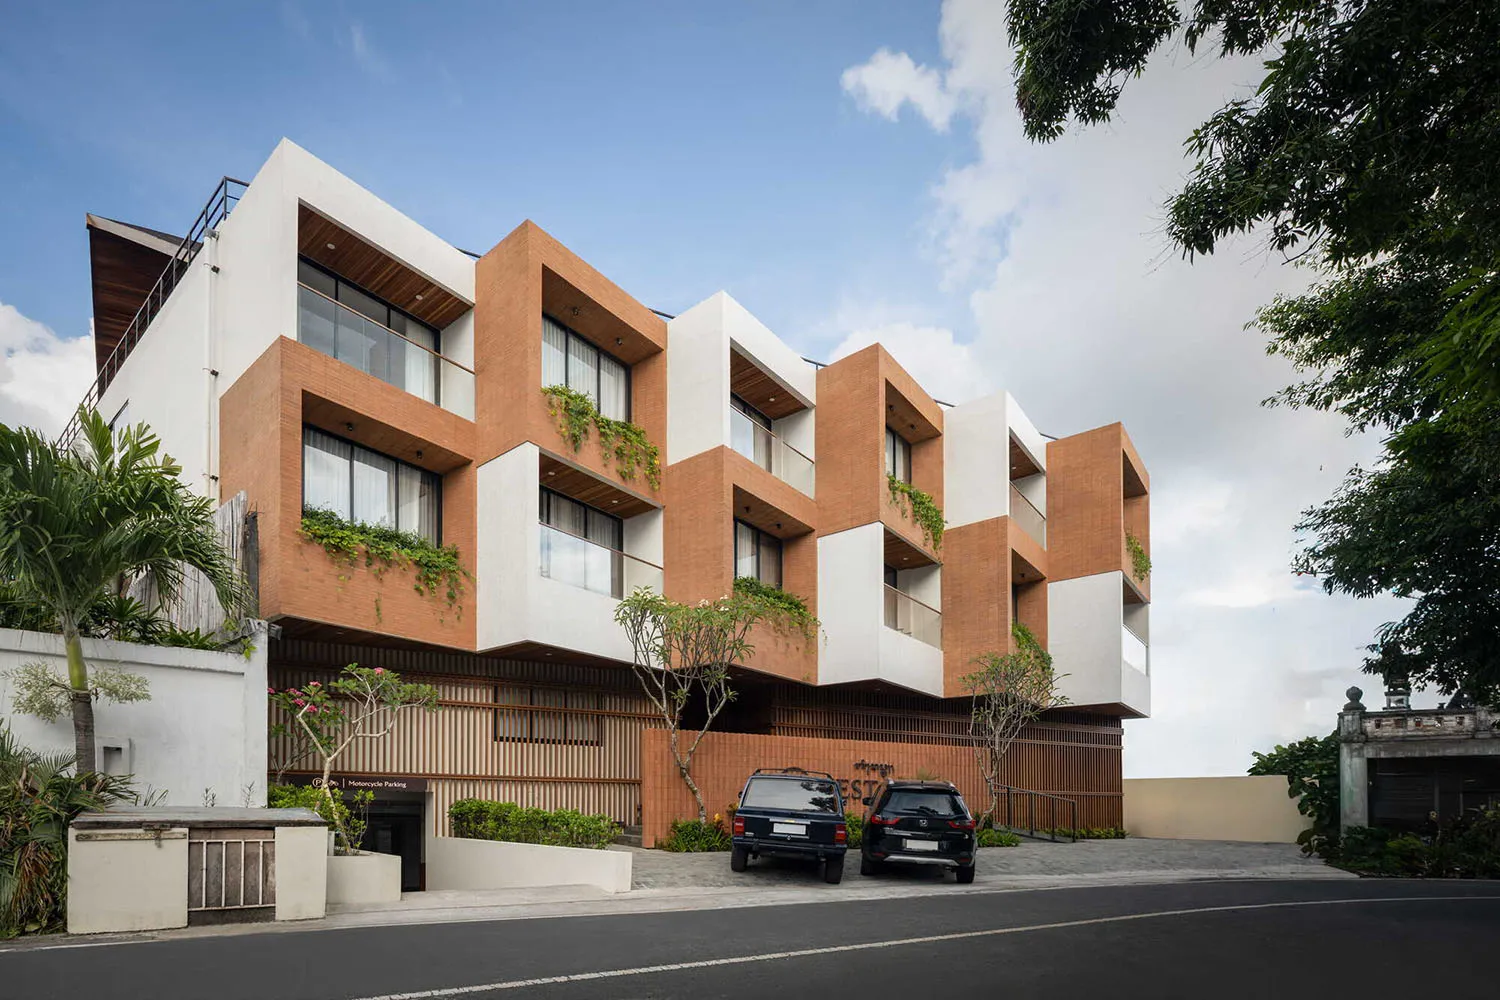
B Nesta Residence in Bali, Indonesia

Modern multi-story residential building with white and terracotta brick facade, geometric cubic forms, wooden accents, and tropical landscaping under a blue sky.

Terracotta and White Cubist Residential Building

modern facade · terracotta brick · residential building

A striking contemporary apartment building featuring protruding terracotta volumes and lush vertical greenery.

Tags

terracotta-facadecubist-architecturetropical-moderngeometric-residentialbiophilic-facade

Terracotta and White Cubist Residential Building

modern facade · terracotta brick · residential building

A striking contemporary apartment building featuring protruding terracotta volumes and lush vertical greenery.

Tags

terracotta-facadecubist-architecturetropical-moderngeometric-residentialbiophilic-facade

About this design

This contemporary residential building showcases a bold cubist architectural language defined by stacked, protruding volumes in warm terracotta brick contrasted against crisp white concrete. The dominant palette consists of earthy terracotta, clean white, and rich natural wood tones seen in the horizontal slat detailing and balcony soffits. Abundant tropical greenery cascades from multiple balconies, softening the geometric rigor and creating a strong biophilic connection. The spatial layout emphasizes vertical stacking with generous overhangs that provide natural shading and privacy. Large glass windows and open balconies maximize natural light penetration while maintaining a sense of openness. The overall mood is sophisticated yet tropical, blending modern minimalism with organic warmth. This architectural style is particularly suited for boutique apartment developments, resort-style residences, or upscale urban housing in warm climates where indoor-outdoor living is essential.

Style
modern facade
Materials
terracotta brick
Subject
residential building

Palette

black #80A2CD
white #CFC9C2
gray #393837

Related modern facade designs

  • Modern residential exterior featuring a concrete facade and a serene garden setting.Modern Concrete Facade Garden
  • Modern storefront with dark green composite paneling and large glass doorsModern Storefront Interior with Composite Paneling
  • A modern residential building with a concrete facade and large windows.Modern Residential Concrete Facade
  • Two elderly women wearing traditional Bai ethnic clothing sit on dark stone steps outside a modern building with large glass windows and dark wood panels, with woven baskets beside them.Two elderly Bai women in traditional attire share a moment of laughter on the steps of a contemporary teahouse in Lijiang.

Terracotta and White Cubist Residential Building

B

B Nesta Residence in Bali, Indonesia

Modern multi-story residential building with white and terracotta brick facade, geometric cubic forms, wooden accents, and tropical landscaping under a blue sky.

Terracotta and White Cubist Residential Building

modern facade · terracotta brick · residential building

A striking contemporary apartment building featuring protruding terracotta volumes and lush vertical greenery.

Tags

terracotta-facadecubist-architecturetropical-moderngeometric-residentialbiophilic-facade

Terracotta and White Cubist Residential Building

modern facade · terracotta brick · residential building

A striking contemporary apartment building featuring protruding terracotta volumes and lush vertical greenery.

Tags

terracotta-facadecubist-architecturetropical-moderngeometric-residentialbiophilic-facade

About this design

This contemporary residential building showcases a bold cubist architectural language defined by stacked, protruding volumes in warm terracotta brick contrasted against crisp white concrete. The dominant palette consists of earthy terracotta, clean white, and rich natural wood tones seen in the horizontal slat detailing and balcony soffits. Abundant tropical greenery cascades from multiple balconies, softening the geometric rigor and creating a strong biophilic connection. The spatial layout emphasizes vertical stacking with generous overhangs that provide natural shading and privacy. Large glass windows and open balconies maximize natural light penetration while maintaining a sense of openness. The overall mood is sophisticated yet tropical, blending modern minimalism with organic warmth. This architectural style is particularly suited for boutique apartment developments, resort-style residences, or upscale urban housing in warm climates where indoor-outdoor living is essential.

Style
modern facade
Materials
terracotta brick
Subject
residential building

Palette

black #80A2CD
white #CFC9C2
gray #393837

Related modern facade designs

  • Modern residential exterior featuring a concrete facade and a serene garden setting.Modern Concrete Facade Garden
  • Modern storefront with dark green composite paneling and large glass doorsModern Storefront Interior with Composite Paneling
  • A modern residential building with a concrete facade and large windows.Modern Residential Concrete Facade
  • Two elderly women wearing traditional Bai ethnic clothing sit on dark stone steps outside a modern building with large glass windows and dark wood panels, with woven baskets beside them.Two elderly Bai women in traditional attire share a moment of laughter on the steps of a contemporary teahouse in Lijiang.
teal #C9D0DC
brown #CFD5DA

How to get this look

  • Use a dual-material palette of warm terracotta brick and bright white render to create strong visual contrast
  • Design protruding cubic volumes at different depths to generate dynamic shadow play and architectural rhythm
  • Incorporate generous wooden slat detailing on lower levels and balcony undersides for organic warmth
  • Integrate cascading tropical plants on multiple balconies to soften geometric forms and enhance biophilic design
  • Balance large glass openings with solid masses to achieve both openness and privacy in a tropical setting
Modern multi-story concrete residential building with large glass windows and cantilevered glass balconies, surrounded by leafless trees at dusk.
A serene evening view of a contemporary concrete residence featuring dramatic vertical lines and transparent balconies.
  • Close-up view of a modern building facade featuring dark vertical wood cladding, light-colored panels, and a dark roof overhang against a cloudy sky.Clean architectural lines where vertical timber meets a deep charcoal overhang.
  • Modern multi-story residential building with vertical cedar wood cladding, large glass windows, and metal railings against a dense green forest at sunset.Warm cedar vertical slats contrast against dark metal and glass in this contemporary mountain home.
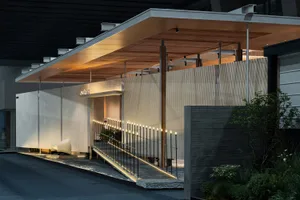
  • Night view of a modern minimalist commercial building entrance with concrete walls, vertical wood paneling, a cantilevered warm wood canopy, illuminated ramp railing, and a white sculptural chair.Dramatic nighttime view of a sleek commercial entrance featuring illuminated linear lighting along the ramp and a cantilevered timber canopy.
  • teal #C9D0DC
    brown #CFD5DA

    How to get this look

    • Use a dual-material palette of warm terracotta brick and bright white render to create strong visual contrast
    • Design protruding cubic volumes at different depths to generate dynamic shadow play and architectural rhythm
    • Incorporate generous wooden slat detailing on lower levels and balcony undersides for organic warmth
    • Integrate cascading tropical plants on multiple balconies to soften geometric forms and enhance biophilic design
    • Balance large glass openings with solid masses to achieve both openness and privacy in a tropical setting
    Modern multi-story concrete residential building with large glass windows and cantilevered glass balconies, surrounded by leafless trees at dusk.
    A serene evening view of a contemporary concrete residence featuring dramatic vertical lines and transparent balconies.
  • Close-up view of a modern building facade featuring dark vertical wood cladding, light-colored panels, and a dark roof overhang against a cloudy sky.Clean architectural lines where vertical timber meets a deep charcoal overhang.
  • Modern multi-story residential building with vertical cedar wood cladding, large glass windows, and metal railings against a dense green forest at sunset.Warm cedar vertical slats contrast against dark metal and glass in this contemporary mountain home.
  • Night view of a modern minimalist commercial building entrance with concrete walls, vertical wood paneling, a cantilevered warm wood canopy, illuminated ramp railing, and a white sculptural chair.Dramatic nighttime view of a sleek commercial entrance featuring illuminated linear lighting along the ramp and a cantilevered timber canopy.