FeelDesign LogoFeelDesign

單層平面圖搭配冬季花園

Luxurious Living Room Interior
Luxurious Living Room Interior

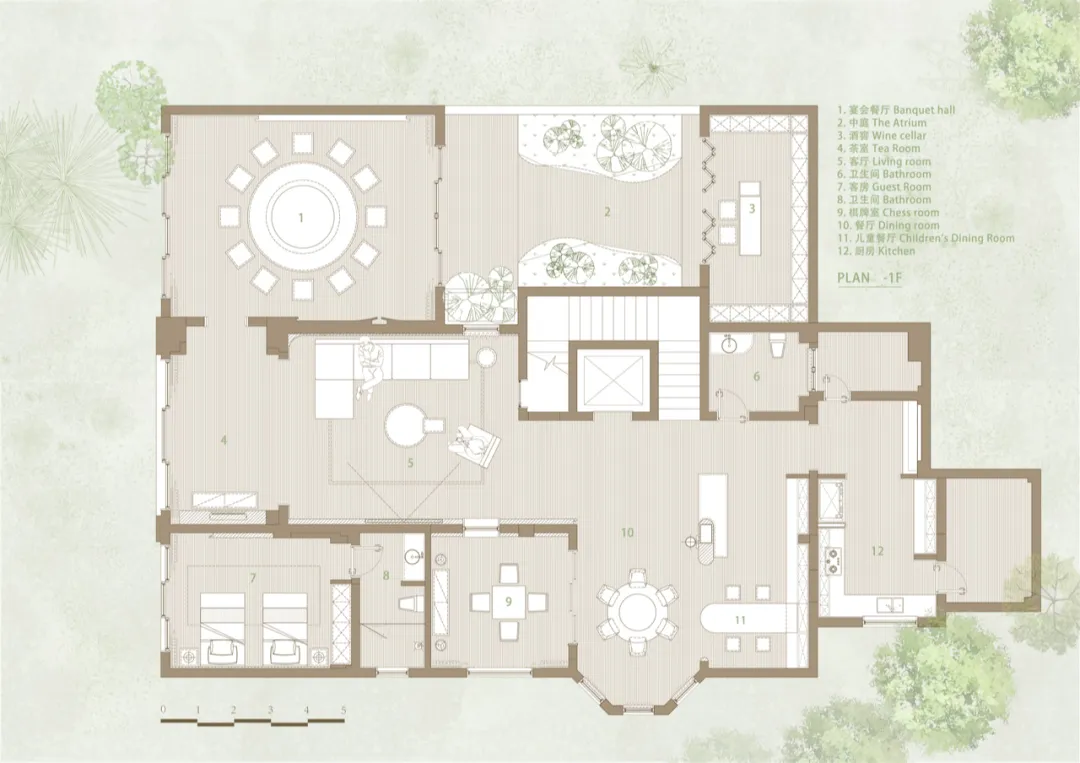
單層建築平面圖,展示生活空間與冬季花園的配置

單層平面圖搭配冬季花園

architectural plan・paper layout・living space layout

Adjective architectural layout showcasing Living Spaces for Home Design

標籤

floor-planliving-spacelayoutarchitecturalwinter-garden

單層平面圖搭配冬季花園

architectural plan・paper layout・living space layout

Adjective architectural layout showcasing Living Spaces for Home Design

標籤

floor-planliving-spacelayoutarchitecturalwinter-garden

關於此設計

這張單層建築平面圖清楚呈現各生活空間的配置,中央設有冬季花園,讓室內與自然景觀產生連結。整體布局流暢,適合注重採光與室內外延伸的居住需求。

風格
architectural plan
材質
paper layout
主題
living space layout

更多設計靈感

  • A technical architectural drawing of a modern floor plan.現代平面圖
  • A detailed architectural blueprint of an office space, showing various functional zones such as meeting areas, lounge, and re辦公空間灰階平面圖
  • A detailed architectural plan of the Wat Changsha Jiefang West Master Plan by Topos Design.長沙解放西路瓦特總體規劃 Topos Design
  • Detailed architectural plan of a city library interior showing various functional zones and spaces.城市圖書館室內規劃
  • A modern architectural floor plan of a living space with a minimalistic design including a central living area, kitchen, and 現代室內平面圖
  • Isometric floor plan of an office space with concrete support columns.辦公室空間規劃與混凝土支柱
  • A detailed floor plan of an outdoor seating area with concrete paving and seating arrangements.戶外座位規劃 - 混凝土
  • Longitudinal architectural section of an industrial-style indoor space工業風室內平面圖

單層平面圖搭配冬季花園

Luxurious Living Room Interior

Luxurious Living Room Interior

單層建築平面圖,展示生活空間與冬季花園的配置

單層平面圖搭配冬季花園

architectural plan・paper layout・living space layout

Adjective architectural layout showcasing Living Spaces for Home Design

標籤

floor-planliving-spacelayoutarchitecturalwinter-garden

單層平面圖搭配冬季花園

architectural plan・paper layout・living space layout

Adjective architectural layout showcasing Living Spaces for Home Design

標籤

floor-planliving-spacelayoutarchitecturalwinter-garden

關於此設計

這張單層建築平面圖清楚呈現各生活空間的配置,中央設有冬季花園,讓室內與自然景觀產生連結。整體布局流暢,適合注重採光與室內外延伸的居住需求。

風格
architectural plan
材質
paper layout
主題
living space layout

更多設計靈感

  • A technical architectural drawing of a modern floor plan.現代平面圖
  • A detailed architectural blueprint of an office space, showing various functional zones such as meeting areas, lounge, and re辦公空間灰階平面圖
  • A detailed architectural plan of the Wat Changsha Jiefang West Master Plan by Topos Design.長沙解放西路瓦特總體規劃 Topos Design
  • Detailed architectural plan of a city library interior showing various functional zones and spaces.城市圖書館室內規劃
  • A modern architectural floor plan of a living space with a minimalistic design including a central living area, kitchen, and 現代室內平面圖
  • Isometric floor plan of an office space with concrete support columns.辦公室空間規劃與混凝土支柱
  • A detailed floor plan of an outdoor seating area with concrete paving and seating arrangements.戶外座位規劃 - 混凝土
  • Longitudinal architectural section of an industrial-style indoor space工業風室內平面圖