Sakae_House_平面圖

Sophisticated Exterior Interior
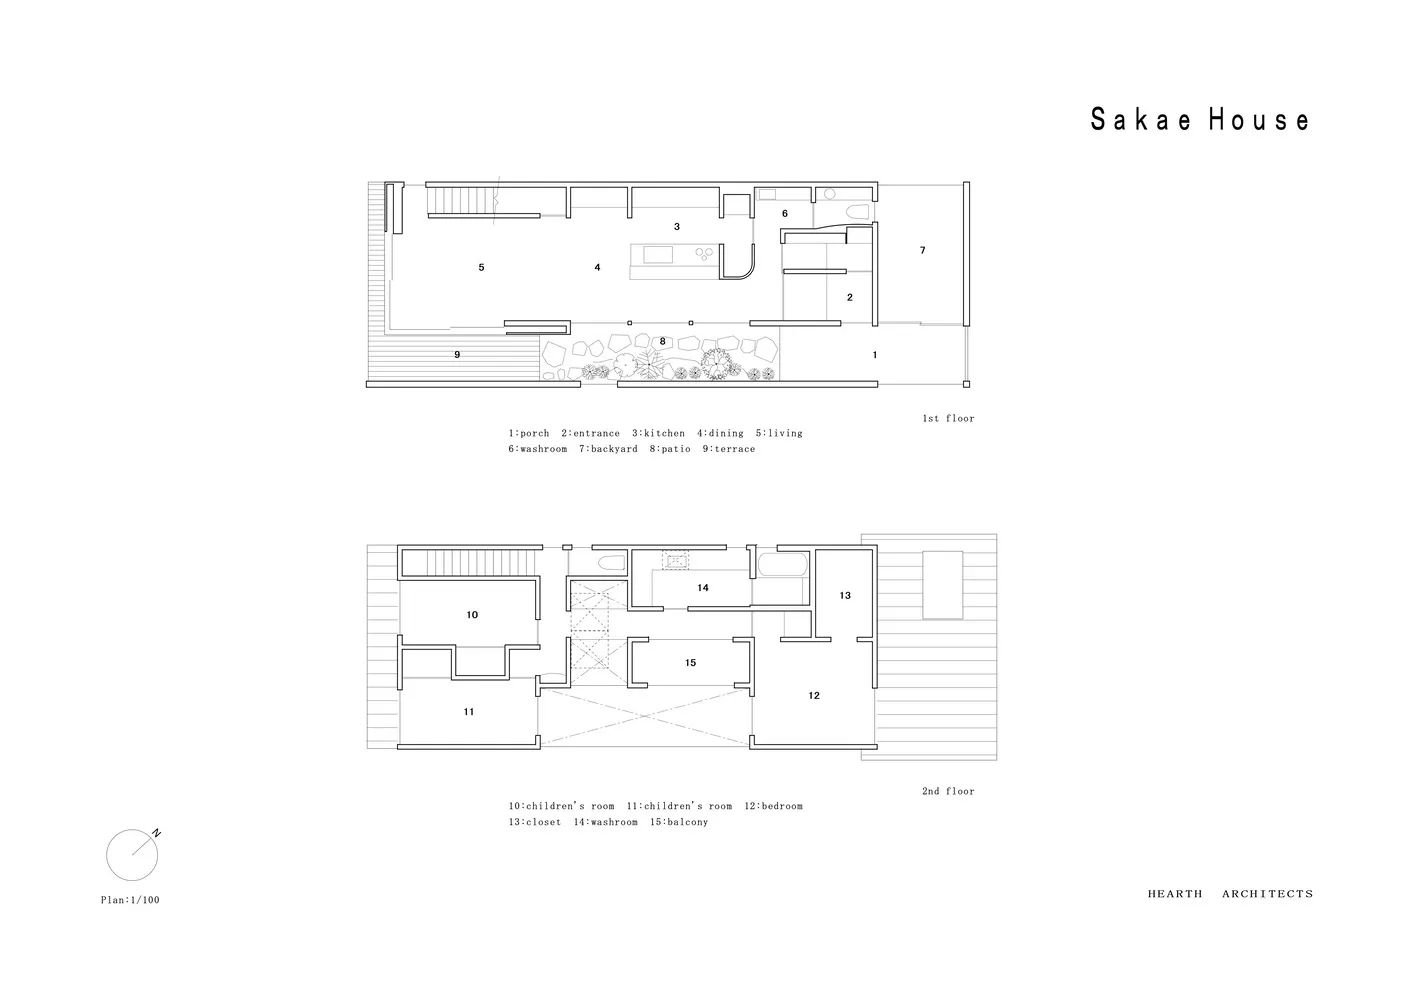
Sakae_House_平面圖
architectural plan・paper・house plan
Adjective Sakae House showcasing Key Element for Benefit/Design Goal
Sakae_House_平面圖
architectural plan・paper・house plan
Adjective Sakae House showcasing Key Element for Benefit/Design Goal
關於此設計
此平面圖清楚呈現 Sakae House 的一樓與二樓配置,包含各空間的相對位置與動線安排。圖面以簡潔線條標示房間與通道,方便快速掌握整體格局。
- 材質
- paper
- 主題
- house plan