學院建築2D平面圖

Industrial Living Room Space
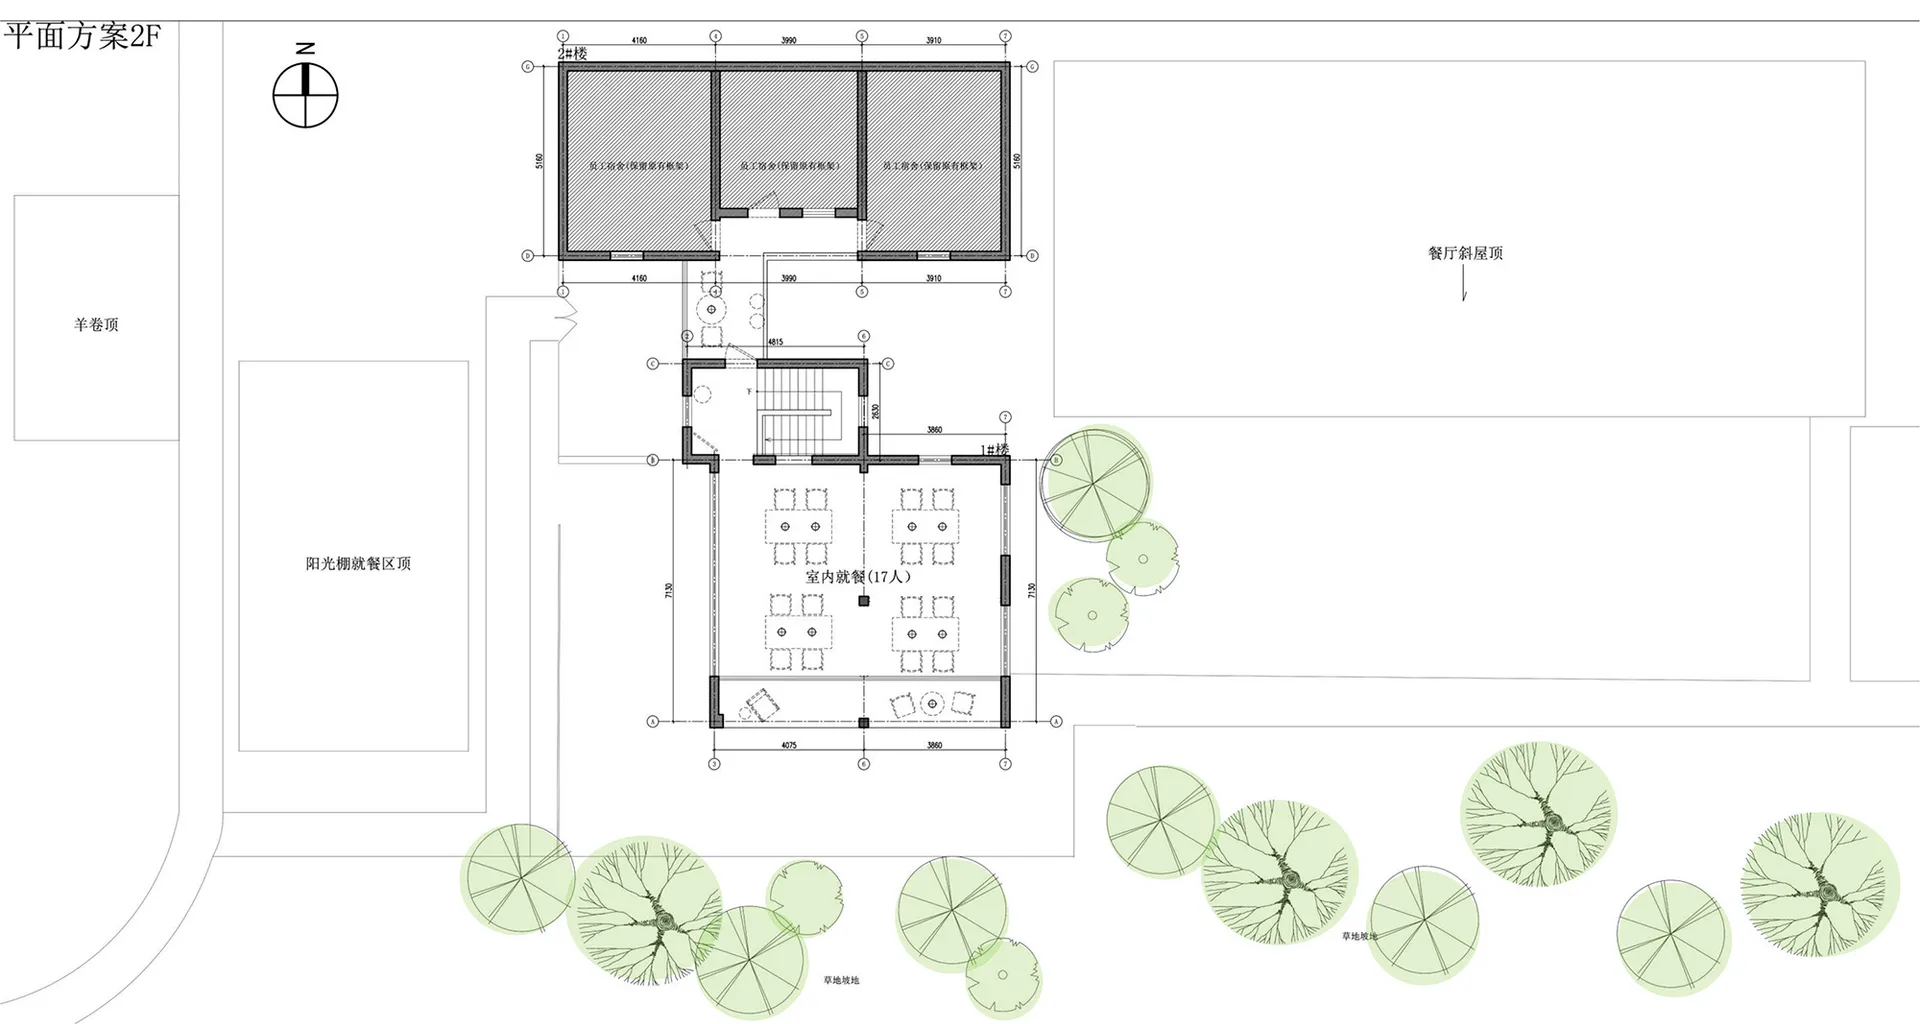
學院建築2D平面圖
architecture・paper, ink・floor plan
Architecture features spaces for education
學院建築2D平面圖
architecture・paper, ink・floor plan
Architecture features spaces for education
關於此設計
這張2D建築圖呈現學院的整體平面配置,線條清晰地標示各功能區域。圖面以簡潔的黑白線條表現,適合用於初步設計討論與空間規劃。
- 材質
- paper, ink
- 主題
- floor plan