2D 建築平面圖搭配材質與紋理

Elegant Living Room Collection
2D 建築平面圖搭配材質與紋理
architecture・ink・floor plan
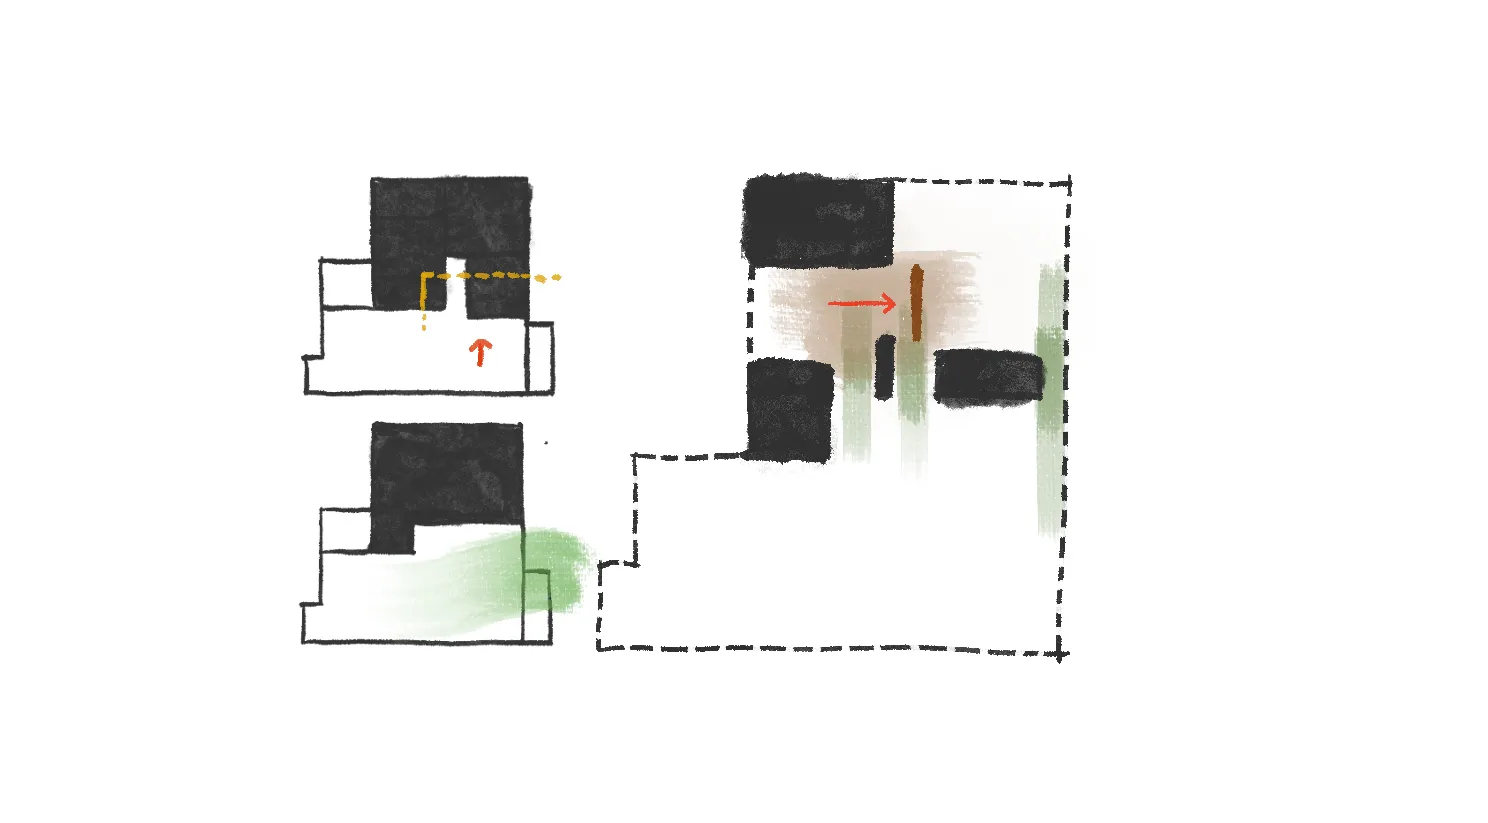
2D architectural plan showcasing a combination of black and green materials, with a red dashed line indicating movement through the space.
關於此設計
這張2D建築平面圖以黑色與綠色區塊清楚呈現各樓層配置,紅色虛線則標示出室內動線走向。圖面簡潔明快,適合用來快速理解空間布局與材質分布。
- 材質
- ink
- 主題
- floor plan