FeelDesign LogoFeelDesign

5樓商業大廳平面圖暨中庭實景

重

重慶aa安安
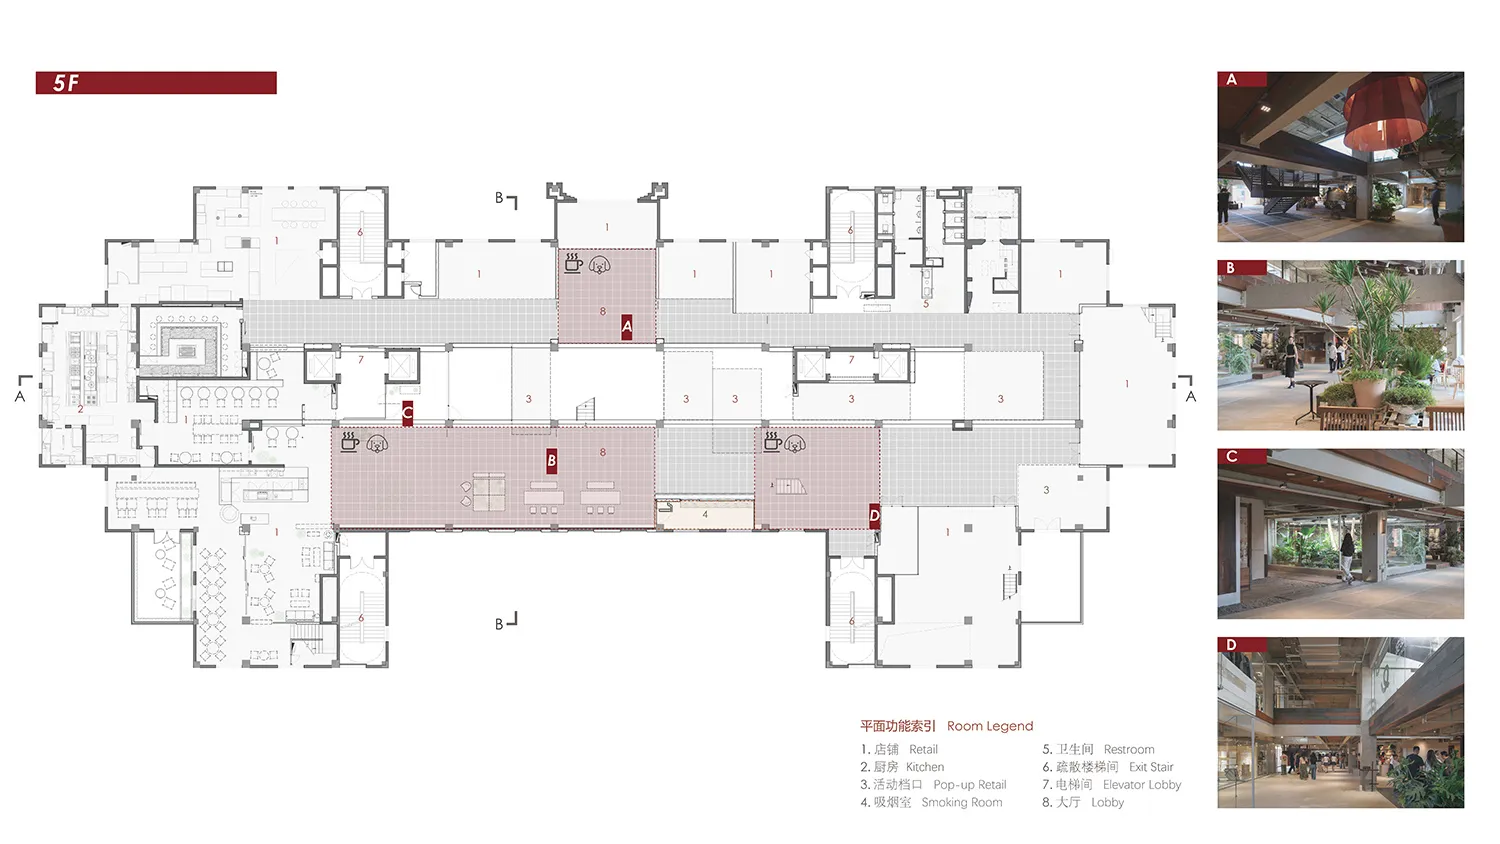
第五層商業大廳建築平面圖,包含房間圖例及四張中庭與大廳的室內實景照片。

5樓商業大廳平面圖暨中庭實景

平面圖・複合機能・商業大廳

完整的五樓商業空間平面圖,呈現整合大廳、零售與豐富中庭綠意的設計配置。

標籤

平面圖商業大廳中庭設計商業空間植栽複合機能布局

5樓商業大廳平面圖暨中庭實景

平面圖・複合機能・商業大廳

完整的五樓商業空間平面圖,呈現整合大廳、零售與豐富中庭綠意的設計配置。

標籤

平面圖商業大廳中庭設計商業空間植栽複合機能布局

關於此設計

這張詳細的五樓平面圖展示了一座以寬敞多功能大廳與挑高雙層中庭為核心的商業綜合體。空間策略將零售空間、快閃店與吸煙室巧妙整合於寬闊的動線走廊中,強調自然採光與視覺穿透性。中央大型中庭周圍環繞豐富植栽,搭配溫潤木質天花、混凝土結構與大面積玻璃,營造開放且充滿自然氣息的空間氛圍。整體色調以中性大地色系為主,溫暖木質、柔和灰調與鮮明綠意相互輝映,創造出沉穩卻富有活力的空間情緒。此設計非常適合追求高級感與自然體驗的購物中心、辦公大樓或複合式開發案,能為使用者提供兼具商業機能與建築戲劇性的公共空間。

風格
平面圖
材質
複合機能
主題
商業大廳

色彩

#F8F6F6
#837A74
#77777C
#3D3935
#775B4B

打造這個風格

  • 設置大型中央挑高中庭,增加自然採光與視覺開放感
  • 以溫潤木質天花搭配原始混凝土結構,創造現代自然風對比
  • 大量引入室內綠植與大型盆栽,打造生機盎然的商業空間
  • 設計寬敞動線走廊,同時作為彈性快閃零售與聚集區域
  • 使用中性大地色調搭配重點照明,突顯材質紋理與空間層次

相關平面圖設計

  • Schematic floor plan of a hotel interior showing various rooms and areas like lobby, restaurant, business area, and children'飯店室內配置圖
  • Modern office building layout on paper floor plan現代辦公室平面圖紙
  • 2D floor plan of a modern open-plan living space with dining and kitchen areas, featuring chairs and dining tables, and labeled measurements and symbols混搭風格開放式客廳、餐廳與廚房空間
  • 2D floor plan of a house with labeled rooms and spaces, including a kitchen, living room, bedroom, and bathroom精心規劃的住宅平面圖
  • Detailed floor plan of a modern residential building with kitchen and dining areas, featuring linework, labels, and measurements

5樓商業大廳平面圖暨中庭實景

重

重慶aa安安

第五層商業大廳建築平面圖,包含房間圖例及四張中庭與大廳的室內實景照片。

5樓商業大廳平面圖暨中庭實景

平面圖・複合機能・商業大廳

完整的五樓商業空間平面圖,呈現整合大廳、零售與豐富中庭綠意的設計配置。

標籤

平面圖商業大廳中庭設計商業空間植栽複合機能布局

5樓商業大廳平面圖暨中庭實景

平面圖・複合機能・商業大廳

完整的五樓商業空間平面圖,呈現整合大廳、零售與豐富中庭綠意的設計配置。

標籤

平面圖商業大廳中庭設計商業空間植栽複合機能布局

關於此設計

這張詳細的五樓平面圖展示了一座以寬敞多功能大廳與挑高雙層中庭為核心的商業綜合體。空間策略將零售空間、快閃店與吸煙室巧妙整合於寬闊的動線走廊中,強調自然採光與視覺穿透性。中央大型中庭周圍環繞豐富植栽,搭配溫潤木質天花、混凝土結構與大面積玻璃,營造開放且充滿自然氣息的空間氛圍。整體色調以中性大地色系為主,溫暖木質、柔和灰調與鮮明綠意相互輝映,創造出沉穩卻富有活力的空間情緒。此設計非常適合追求高級感與自然體驗的購物中心、辦公大樓或複合式開發案,能為使用者提供兼具商業機能與建築戲劇性的公共空間。

風格
平面圖
材質
複合機能
主題
商業大廳

色彩

#F8F6F6
#837A74
#77777C
#3D3935
#775B4B

打造這個風格

  • 設置大型中央挑高中庭,增加自然採光與視覺開放感
  • 以溫潤木質天花搭配原始混凝土結構,創造現代自然風對比
  • 大量引入室內綠植與大型盆栽,打造生機盎然的商業空間
  • 設計寬敞動線走廊,同時作為彈性快閃零售與聚集區域
  • 使用中性大地色調搭配重點照明,突顯材質紋理與空間層次

相關平面圖設計

  • Schematic floor plan of a hotel interior showing various rooms and areas like lobby, restaurant, business area, and children'飯店室內配置圖
  • Modern office building layout on paper floor plan現代辦公室平面圖紙
  • 2D floor plan of a modern open-plan living space with dining and kitchen areas, featuring chairs and dining tables, and labeled measurements and symbols混搭風格開放式客廳、餐廳與廚房空間
  • 2D floor plan of a house with labeled rooms and spaces, including a kitchen, living room, bedroom, and bathroom精心規劃的住宅平面圖
  • Detailed floor plan of a modern residential building with kitchen and dining areas, featuring linework, labels, and measurements
現代住宅平面圖,含廚房與餐廳
  • A 2D floor plan of a modern building interior with a white background, showcasing a view through a window into another room, with well-lit spaces and clear details of rooms and connections現代建築室內設計,白底背景
  • 2D floor plan of a modern building interior with dining and living areas, featuring linework, labels, and symbols現代開放式客廳與餐廳空間
  • Floor plan of a restaurant or living area with furniture, decorative items, and a staircase, depicted in a 2D schematic diagram餐廳生活空間家具配置圖
  • 現代住宅平面圖,含廚房與餐廳
  • A 2D floor plan of a modern building interior with a white background, showcasing a view through a window into another room, with well-lit spaces and clear details of rooms and connections現代建築室內設計,白底背景
  • 2D floor plan of a modern building interior with dining and living areas, featuring linework, labels, and symbols現代開放式客廳與餐廳空間
  • Floor plan of a restaurant or living area with furniture, decorative items, and a staircase, depicted in a 2D schematic diagram餐廳生活空間家具配置圖