FeelDesign LogoFeelDesign

建築平面圖

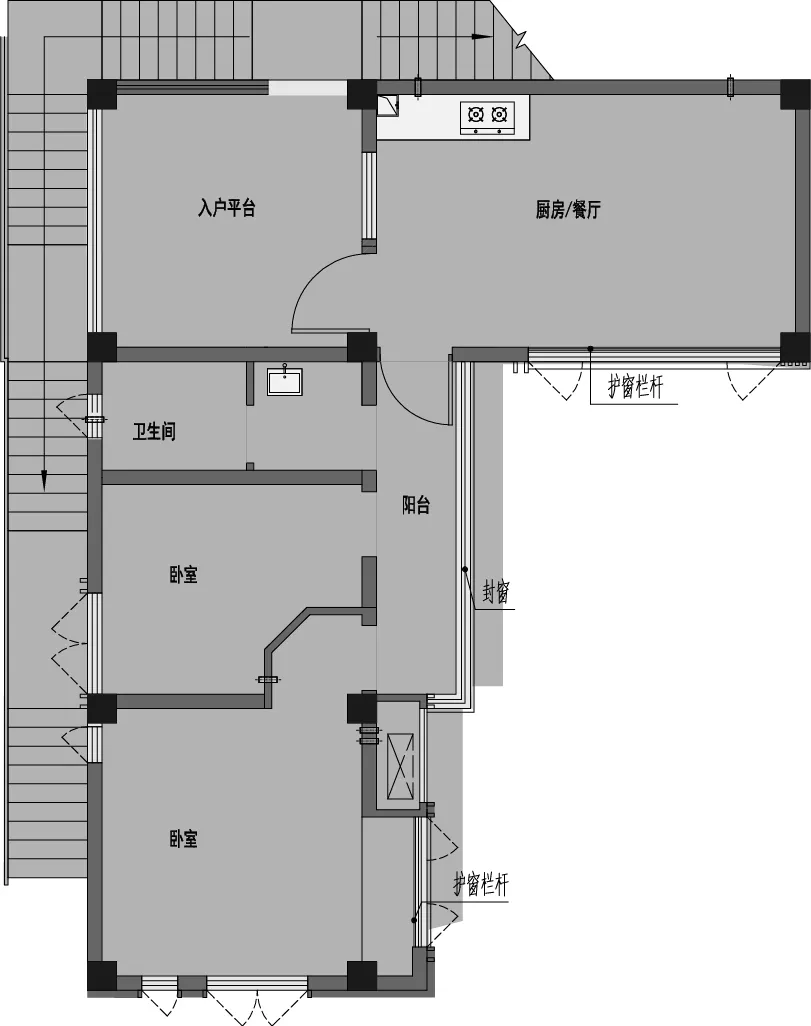
Stunning Floor Plan Project
Stunning Floor Plan Project

詳細的建築平面圖
詳細的建築平面圖

建築平面圖

architecture・mixed media・floor plan

Architectural Floor Plan showcasing Functional Zones and Layout for Spatial Planning and Design

標籤

建築布局功能區域空間規劃設計

建築平面圖

architecture・mixed media・floor plan

Architectural Floor Plan showcasing Functional Zones and Layout for Spatial Planning and Design

標籤

建築布局功能區域空間規劃設計

關於此設計

這張圖呈現細膩的建築平面配置,清楚標示各功能區域與空間動線。圖面以精準線條與比例呈現整體布局,幫助使用者理解空間規劃與使用方式。

風格
architecture
材質
mixed media
主題
floor plan

更多設計靈感

  • An interior design with modern furniture, wooden floors, glass walls, and open spaces.現代室內白色空間
  • A detailed 2D architectural floor plan of a modern residential space featuring multiple bedrooms and storage areas.現代住宅空間
  • A contemporary residential interior featuring wooden flooring, large windows with a view of greenery, and a minimalist design現代住宅概念木質地板
  • A detailed line-drawing floor plan of a modern residential building in black and white.現代平面圖 - 黑白
  • A modern residential building with concrete exterior walls and extensive greenery.現代住宅混凝土外觀設計
  • Detailed architectural blueprints for a house's ground floor, including rooms, dimensions, and layout.別墅平面圖
  • A modern building featuring a binary structure with concrete and glass materials.現代二元混凝土建築
  • A modern rooftop garden with natural stone furniture, surrounded by lush greenery and illuminated by warm lights.現代屋頂花園搭配天然石材家具

建築平面圖

Stunning Floor Plan Project

Stunning Floor Plan Project

詳細的建築平面圖
詳細的建築平面圖

建築平面圖

architecture・mixed media・floor plan

Architectural Floor Plan showcasing Functional Zones and Layout for Spatial Planning and Design

標籤

建築布局功能區域空間規劃設計

建築平面圖

architecture・mixed media・floor plan

Architectural Floor Plan showcasing Functional Zones and Layout for Spatial Planning and Design

標籤

建築布局功能區域空間規劃設計

關於此設計

這張圖呈現細膩的建築平面配置,清楚標示各功能區域與空間動線。圖面以精準線條與比例呈現整體布局,幫助使用者理解空間規劃與使用方式。

風格
architecture
材質
mixed media
主題
floor plan

更多設計靈感

  • An interior design with modern furniture, wooden floors, glass walls, and open spaces.現代室內白色空間
  • A detailed 2D architectural floor plan of a modern residential space featuring multiple bedrooms and storage areas.現代住宅空間
  • A contemporary residential interior featuring wooden flooring, large windows with a view of greenery, and a minimalist design現代住宅概念木質地板
  • A detailed line-drawing floor plan of a modern residential building in black and white.現代平面圖 - 黑白
  • A modern residential building with concrete exterior walls and extensive greenery.現代住宅混凝土外觀設計
  • Detailed architectural blueprints for a house's ground floor, including rooms, dimensions, and layout.別墅平面圖
  • A modern building featuring a binary structure with concrete and glass materials.現代二元混凝土建築
  • A modern rooftop garden with natural stone furniture, surrounded by lush greenery and illuminated by warm lights.現代屋頂花園搭配天然石材家具