建築平面圖

Modern Floor Plan Interior
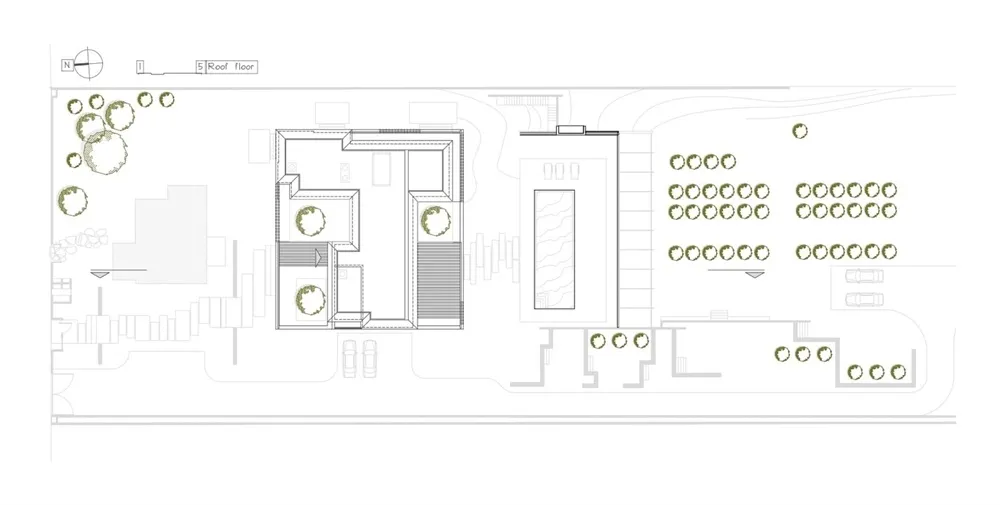
建築平面圖
architecture・paper・building plan
Architectural Building Plan showcasing Floor layout and design details for Understanding and planning residential or commercial space.
關於此設計
這是一張2D建築圖,清楚呈現建築物的整體平面配置與設計細節。圖面以精確線條勾勒出各空間的布局,營造專業且清晰的技術氛圍。
- 材質
- paper
- 主題
- building plan