FeelDesign LogoFeelDesign

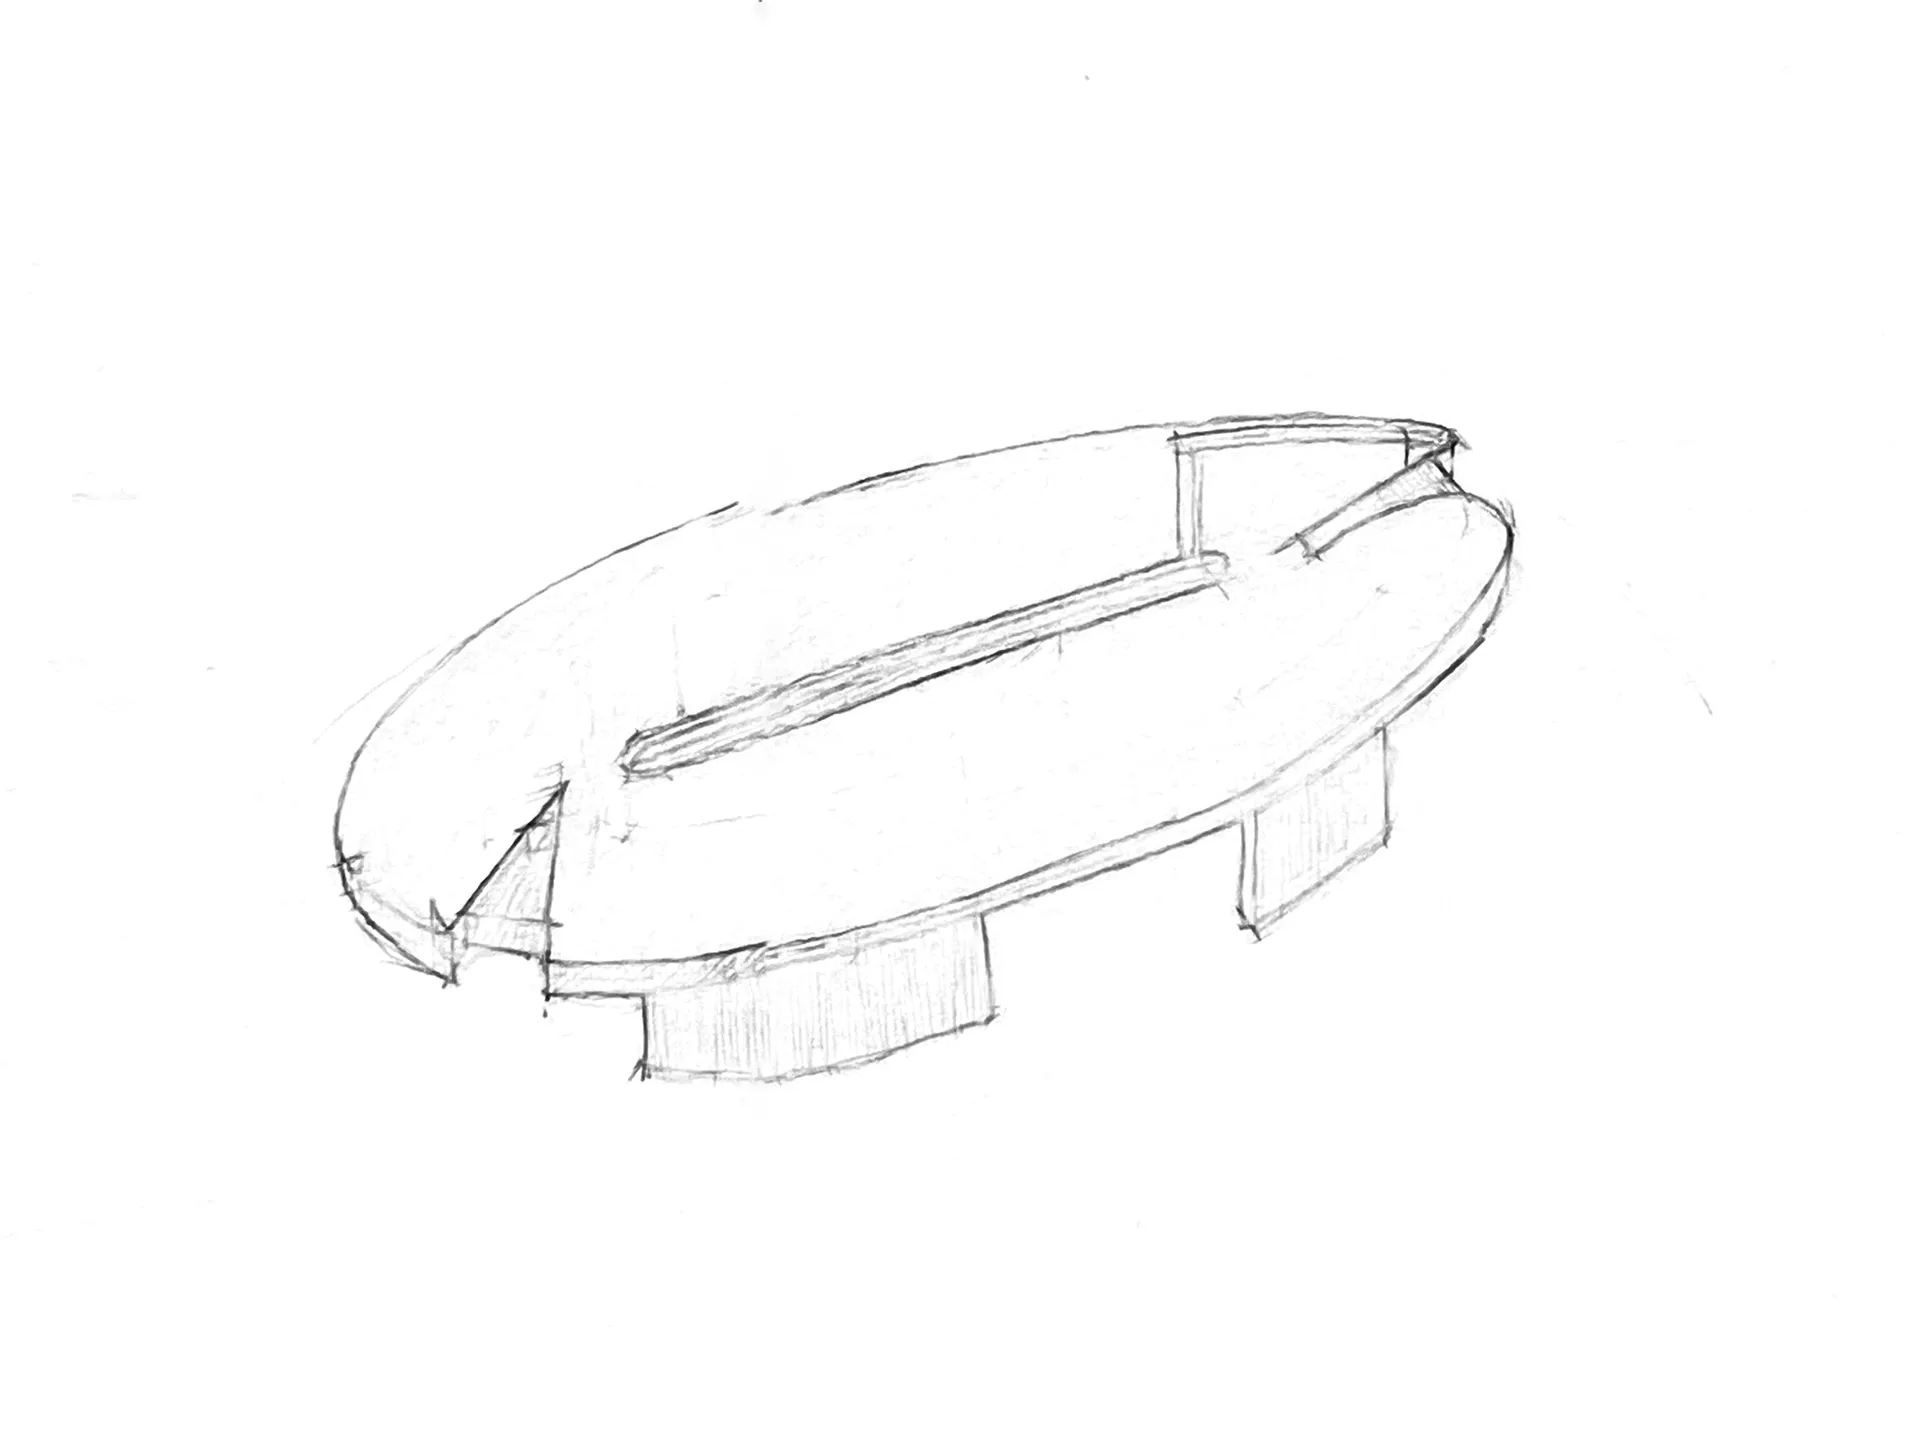
環形體育場平面圖

深

深圳咖啡楔子

空曠白色空間,牆面平滑,可能為混凝土材質,呈圓形設計,強調功能性與極簡裝飾

環形體育場平面圖

floor plan

標籤

體育場禮堂圓形極簡乾淨功能性

環形體育場平面圖

floor plan

標籤

體育場禮堂圓形極簡乾淨功能性

關於此設計

空曠白色空間,牆面平滑,可能為混凝土材質,呈圓形設計,強調功能性與極簡裝飾

風格
floor plan

更多設計靈感

  • Black and white architectural ground floor plan drawing of a modern single-level residence featuring master bedroom, three additional bedrooms, open-plan kitchen, dining and living areas, laundry, multiple bathrooms, and an extensive outdoor area with swimming pool, BBQ, and shed.當代澳洲住宅一樓平面圖-附游泳池與BBQ露台
  • Black and white technical floor plan of the Higold Hardware Energy Hall, displaying an oval central atrium, stage area, seating arrangements, and prominent X-shaped steel roof trusses.海鷗五金能源廳平面圖
  • Black and white 2D floor plan of a modern retail showroom labeled in both English and Chinese, showing Brand Showcase, Fitting Room, Workbench Pause, Coffee Bar, and Outdoor Showroom terrace.品牌展間平面圖-含展示空間、試衣間與露台休憩區
  • Technical floor plan drawing of a 91 square meter three-bedroom apartment showing room dimensions, walls, doors and structural beams.91㎡ 三房公寓平面圖
  • Architectural ground floor plan drawing showing numbered zones including floating structure roof, coffee bar, planting island seating, booth seating, and performance area.一層平面圖-浮構屋頂與綠島座區
  • Black and white first floor architectural plan of a jewelry retail boutique showing entrance lobby, retail space, corridor, service counter, courtyard, jewelry display area, and storage room at 1:100 scale.珠寶精品店一樓平面圖
  • Black and white architectural second floor plan with red dot markers, showing numbered rooms including courtyard, jewelry display area, storage room, rest area and display area at 1:100 scale.二樓平面圖-含中庭與珠寶展示區
  • Architectural floor plan rendering of a high-end residential complex featuring multiple living, dining, and bedroom zones arranged around landscaped courtyards.寬敞住宅平面圖與主題庭院

環形體育場平面圖

深

深圳咖啡楔子

空曠白色空間,牆面平滑,可能為混凝土材質,呈圓形設計,強調功能性與極簡裝飾

環形體育場平面圖

floor plan

標籤

體育場禮堂圓形極簡乾淨功能性

環形體育場平面圖

floor plan

標籤

體育場禮堂圓形極簡乾淨功能性

關於此設計

空曠白色空間,牆面平滑,可能為混凝土材質,呈圓形設計,強調功能性與極簡裝飾

風格
floor plan

更多設計靈感

  • Black and white architectural ground floor plan drawing of a modern single-level residence featuring master bedroom, three additional bedrooms, open-plan kitchen, dining and living areas, laundry, multiple bathrooms, and an extensive outdoor area with swimming pool, BBQ, and shed.當代澳洲住宅一樓平面圖-附游泳池與BBQ露台
  • Black and white technical floor plan of the Higold Hardware Energy Hall, displaying an oval central atrium, stage area, seating arrangements, and prominent X-shaped steel roof trusses.海鷗五金能源廳平面圖
  • Black and white 2D floor plan of a modern retail showroom labeled in both English and Chinese, showing Brand Showcase, Fitting Room, Workbench Pause, Coffee Bar, and Outdoor Showroom terrace.品牌展間平面圖-含展示空間、試衣間與露台休憩區
  • Technical floor plan drawing of a 91 square meter three-bedroom apartment showing room dimensions, walls, doors and structural beams.91㎡ 三房公寓平面圖
  • Architectural ground floor plan drawing showing numbered zones including floating structure roof, coffee bar, planting island seating, booth seating, and performance area.一層平面圖-浮構屋頂與綠島座區
  • Black and white first floor architectural plan of a jewelry retail boutique showing entrance lobby, retail space, corridor, service counter, courtyard, jewelry display area, and storage room at 1:100 scale.珠寶精品店一樓平面圖
  • Black and white architectural second floor plan with red dot markers, showing numbered rooms including courtyard, jewelry display area, storage room, rest area and display area at 1:100 scale.二樓平面圖-含中庭與珠寶展示區
  • Architectural floor plan rendering of a high-end residential complex featuring multiple living, dining, and bedroom zones arranged around landscaped courtyards.寬敞住宅平面圖與主題庭院