FeelDesign LogoFeelDesign

經典餐廳室內設計

深

深圳&北京Kurasu咖啡雙城記

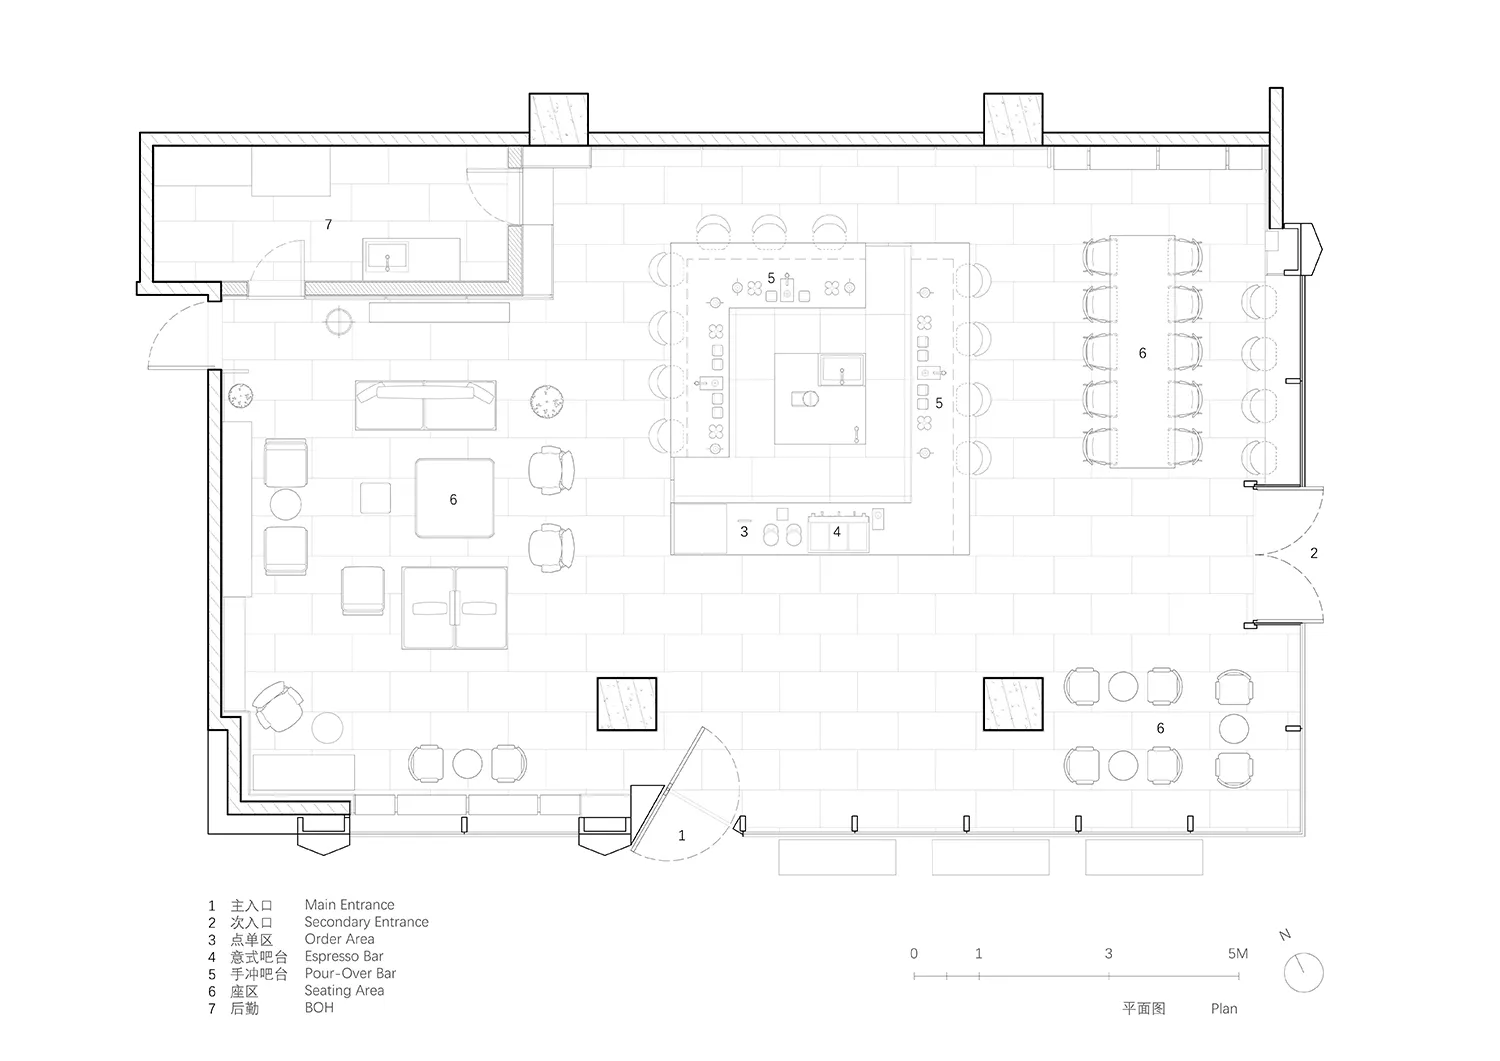
一張黑白圖的餐廳規劃圖,室內有多張椅子和桌子,充足的光線,令人感到溫馨

經典餐廳室內設計

floor plan

標籤

餐廳經典木規劃佈局尺寸

經典餐廳室內設計

floor plan

標籤

餐廳經典木規劃佈局尺寸

關於此設計

一張黑白圖的餐廳規劃圖,室內有多張椅子和桌子,充足的光線,令人感到溫馨

風格
floor plan

更多設計靈感

  • A modern home with a clean and minimalistic design, featuring a living room, dining area, kitchen, and bedroom, with natural light and white colors開放式格局現代住宅
  • 2D floor plan of a house with modern and traditional design elements, well-lit with natural and artificial light現代傳統住宅平面圖
  • Large open area with multiple rooms and hallways, concrete walls, and linework labels and measurements混凝土牆面的商業空間
  • Black and white floor plan of a restaurant with dining tables and chairs, labeled measurements and dimensions餐廳設計佈局圖
  • Detailed modern building floor plan with clean lines, minimal decoration, and predominantly concrete and glass materials現代多層建築樓層規劃
  • A simple white drawing of a cafe floor plan with a person walking in front of it, showing the layout and measurements of the building簡單的室外咖啡廳設計圖
  • Black and white floor plan of a large room with a spiral staircase, furniture, and linework indicating room connections and measurements經典簡約樓梯設計方案
  • Two-story house floor plan with modern style, concrete construction, and open layout現代兩層樓房屋平面圖

經典餐廳室內設計

深

深圳&北京Kurasu咖啡雙城記

一張黑白圖的餐廳規劃圖,室內有多張椅子和桌子,充足的光線,令人感到溫馨

經典餐廳室內設計

floor plan

標籤

餐廳經典木規劃佈局尺寸

經典餐廳室內設計

floor plan

標籤

餐廳經典木規劃佈局尺寸

關於此設計

一張黑白圖的餐廳規劃圖,室內有多張椅子和桌子,充足的光線,令人感到溫馨

風格
floor plan

更多設計靈感

  • A modern home with a clean and minimalistic design, featuring a living room, dining area, kitchen, and bedroom, with natural light and white colors開放式格局現代住宅
  • 2D floor plan of a house with modern and traditional design elements, well-lit with natural and artificial light現代傳統住宅平面圖
  • Large open area with multiple rooms and hallways, concrete walls, and linework labels and measurements混凝土牆面的商業空間
  • Black and white floor plan of a restaurant with dining tables and chairs, labeled measurements and dimensions餐廳設計佈局圖
  • Detailed modern building floor plan with clean lines, minimal decoration, and predominantly concrete and glass materials現代多層建築樓層規劃
  • A simple white drawing of a cafe floor plan with a person walking in front of it, showing the layout and measurements of the building簡單的室外咖啡廳設計圖
  • Black and white floor plan of a large room with a spiral staircase, furniture, and linework indicating room connections and measurements經典簡約樓梯設計方案
  • Two-story house floor plan with modern style, concrete construction, and open layout現代兩層樓房屋平面圖