FeelDesign LogoFeelDesign

經典建築室內平面圖

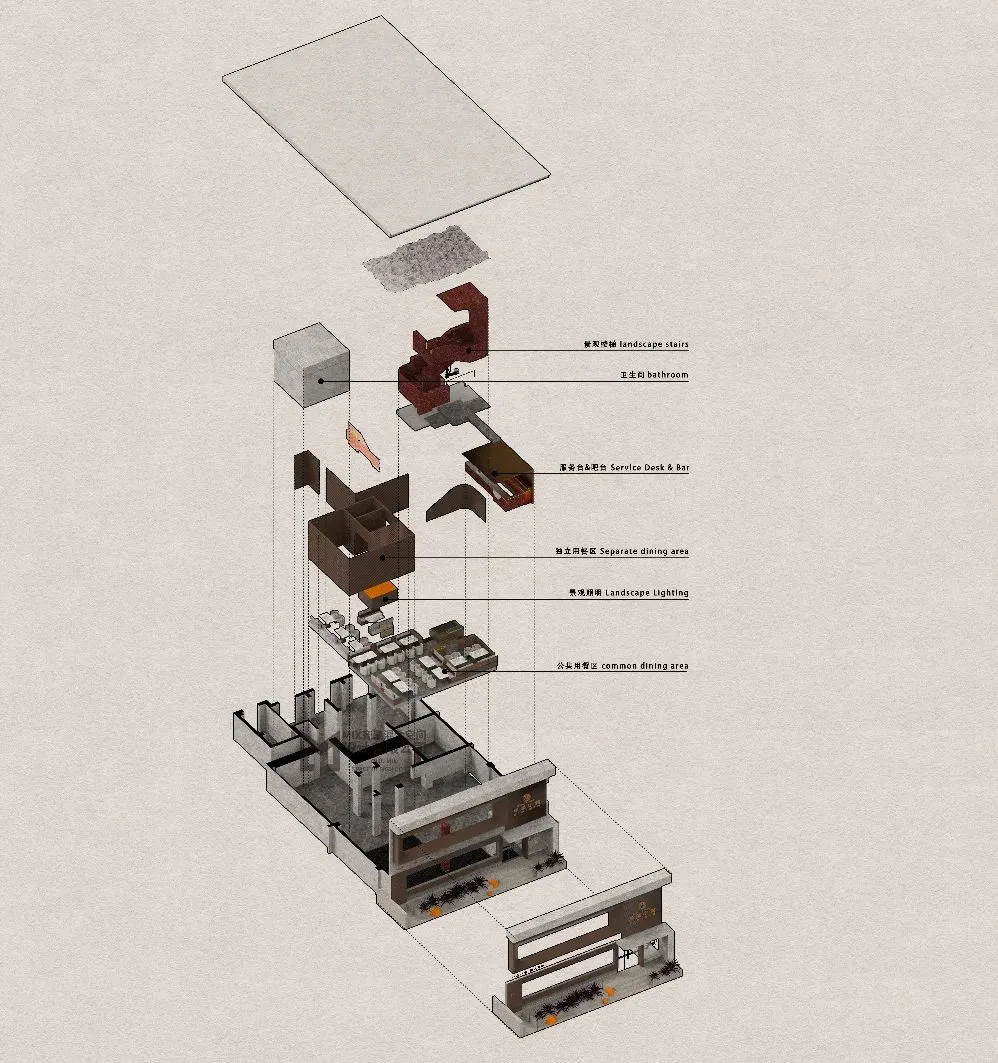
單膳小館「大隱於市」的東方現代美學

單膳小館「大隱於市」的東方現代美學

建築室內詳細的黑白平面圖,包含各式房間與設計元素

經典建築室內平面圖

floor plan

標籤

經典傳統室內設計平面圖黑白示意圖

經典建築室內平面圖

floor plan

標籤

經典傳統室內設計平面圖黑白示意圖

關於此設計

建築室內詳細的黑白平面圖,包含各式房間與設計元素

風格
floor plan

更多設計靈感

  • Floor plan of a modern interior design, viewed in 2D technical drawing style, on paper.現代室內設計平面圖
  • A detailed 2D architectural drawing of a modern residential interior with concrete elements.現代住宅混凝土平面圖
  • White-walled building floor plan with multiple rooms and hallways, minimalistic and functional layout極簡建築樓層平面圖
  • Floor plan of a modern architectural design.現代平面圖技術
  • 2D floor plan of a modern house with white walls, wooden floors, and natural light from windows and doors現代住宅平面圖,白色牆面搭配木質地板
  • 2D floor plan of a modern bar lounge with white walls and floors, featuring various rooms and seating areas現代酒吧休閒區,白色牆面與地板
  • 2D floor plan of a modern building with a mix of residential and commercial areas, featuring clean lines, minimalistic design, and predominantly concrete and glass materials混凝土與玻璃的現代複合用途空間
  • Modern floor plan featuring wooden flooring, showcasing contemporary design elements.現代木地板平面圖

經典建築室內平面圖

單膳小館「大隱於市」的東方現代美學

單膳小館「大隱於市」的東方現代美學

建築室內詳細的黑白平面圖,包含各式房間與設計元素

經典建築室內平面圖

floor plan

標籤

經典傳統室內設計平面圖黑白示意圖

經典建築室內平面圖

floor plan

標籤

經典傳統室內設計平面圖黑白示意圖

關於此設計

建築室內詳細的黑白平面圖,包含各式房間與設計元素

風格
floor plan

更多設計靈感

  • Floor plan of a modern interior design, viewed in 2D technical drawing style, on paper.現代室內設計平面圖
  • A detailed 2D architectural drawing of a modern residential interior with concrete elements.現代住宅混凝土平面圖
  • White-walled building floor plan with multiple rooms and hallways, minimalistic and functional layout極簡建築樓層平面圖
  • Floor plan of a modern architectural design.現代平面圖技術
  • 2D floor plan of a modern house with white walls, wooden floors, and natural light from windows and doors現代住宅平面圖,白色牆面搭配木質地板
  • 2D floor plan of a modern bar lounge with white walls and floors, featuring various rooms and seating areas現代酒吧休閒區,白色牆面與地板
  • 2D floor plan of a modern building with a mix of residential and commercial areas, featuring clean lines, minimalistic design, and predominantly concrete and glass materials混凝土與玻璃的現代複合用途空間
  • Modern floor plan featuring wooden flooring, showcasing contemporary design elements.現代木地板平面圖