FeelDesign LogoFeelDesign

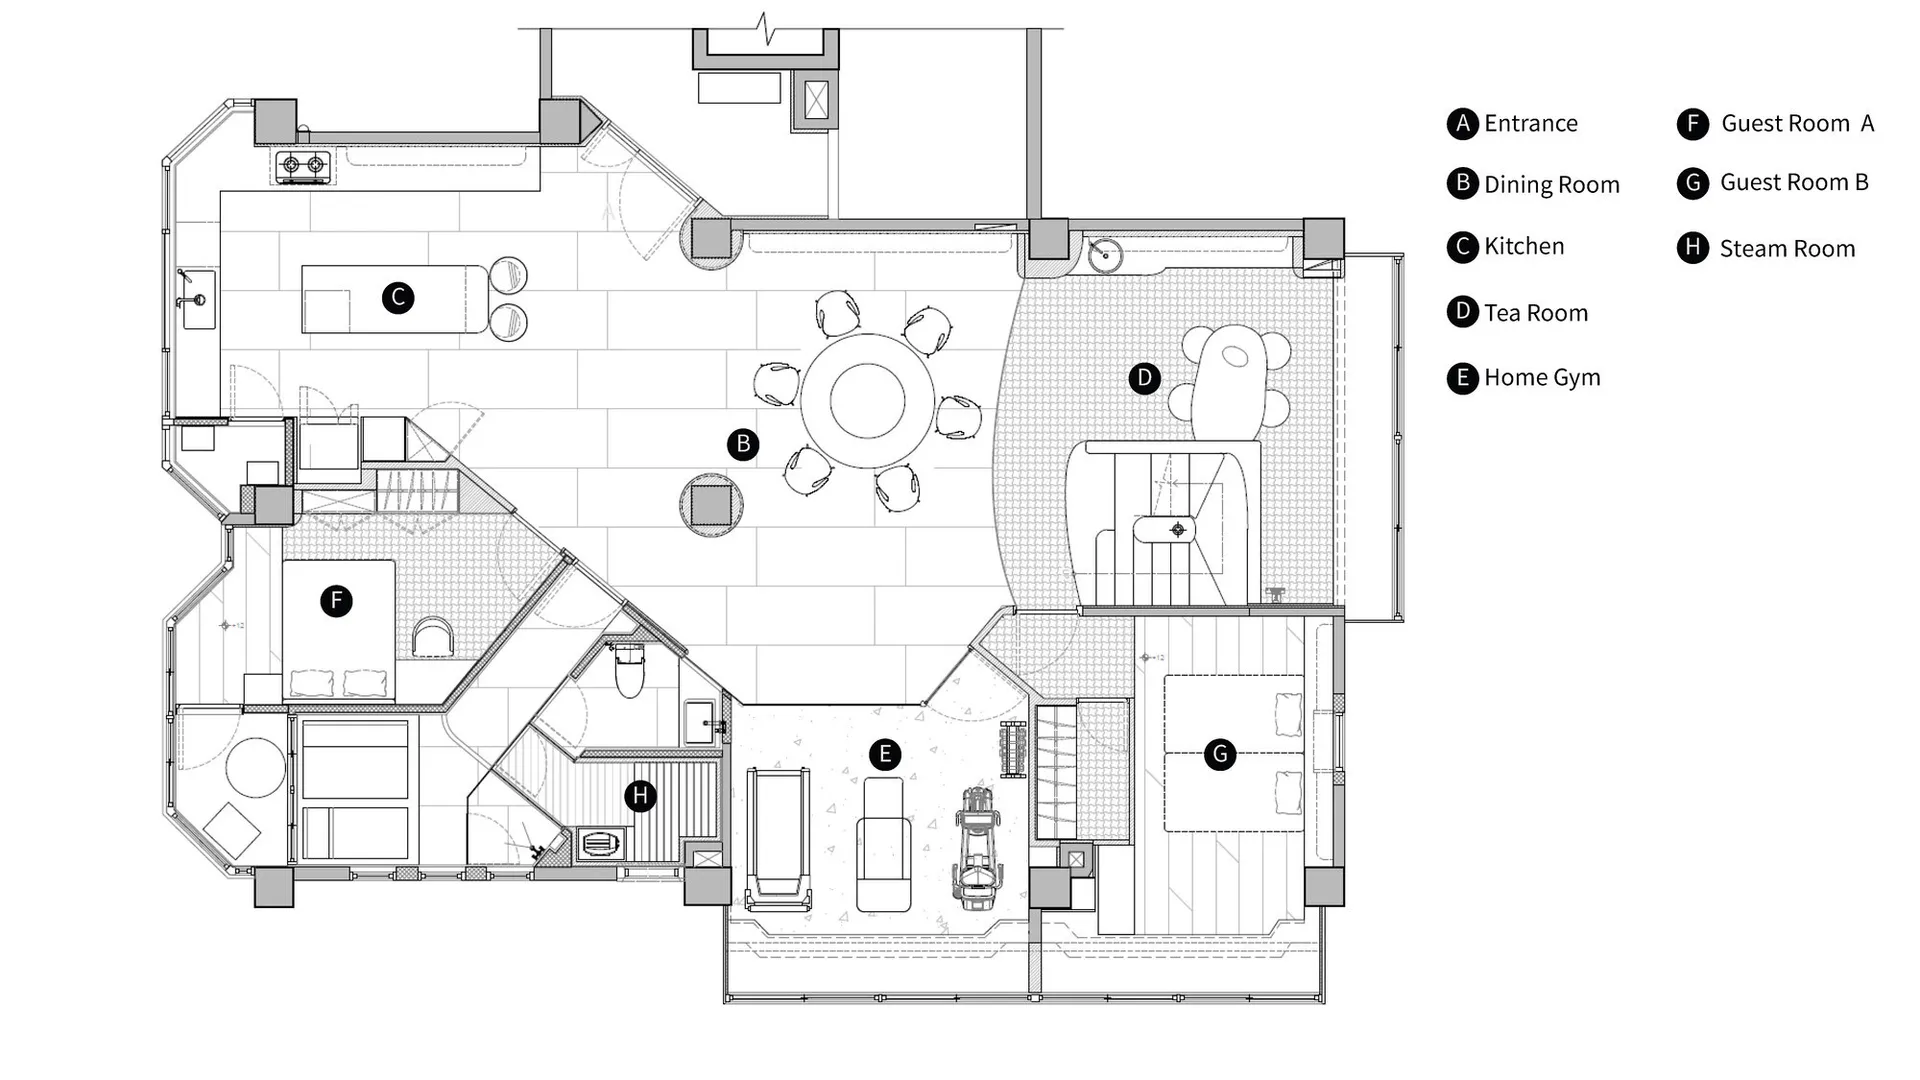
經典住宅平面圖

3

310㎡,中國台北C.S.C極簡主義住宅翻新改造

井然有序住宅的黑白平面圖,生活區域界線分明

經典住宅平面圖

floor plan

標籤

平面圖經典住宅井然有序實用溫馨

經典住宅平面圖

floor plan

標籤

平面圖經典住宅井然有序實用溫馨

關於此設計

井然有序住宅的黑白平面圖,生活區域界線分明

風格
floor plan

更多設計靈感

  • Concrete bathroom suite floor plan with a circular soaking tub and adjacent powder room.衛浴套房混凝土平面圖
  • A detailed 2D architectural drawing of a modern office space featuring concrete flooring.現代辦公室混凝土地板平面圖
  • A rendered image of a modern studio apartment floor plan, showcasing spacious living spaces and contemporary design elements.現代單室公寓渲染圖
  • Top-down view of a modern residential interior floor plan including bedrooms, bathrooms, living areas, and storage spaces.現代住宅室內平面圖
  • Detailed architectural floor plans for a residential building, including ground floor, first floor, and basement layouts.海德公園住宅平面圖
  • Minimalist layout with furniture and lighting details.極簡風格平面圖設計
  • Black and white floor plan of a shopping center with various rooms and spaces, including a parking area, with natural light coming through windows or skylights經典購物中心平面圖
  • 2D hotel floor plan with labeled rooms, doors, windows, and furniture, featuring English and Chinese text, with guests and staff present飯店樓層平面圖含客房空間

經典住宅平面圖

3

310㎡,中國台北C.S.C極簡主義住宅翻新改造

井然有序住宅的黑白平面圖,生活區域界線分明

經典住宅平面圖

floor plan

標籤

平面圖經典住宅井然有序實用溫馨

經典住宅平面圖

floor plan

標籤

平面圖經典住宅井然有序實用溫馨

關於此設計

井然有序住宅的黑白平面圖,生活區域界線分明

風格
floor plan

更多設計靈感

  • Concrete bathroom suite floor plan with a circular soaking tub and adjacent powder room.衛浴套房混凝土平面圖
  • A detailed 2D architectural drawing of a modern office space featuring concrete flooring.現代辦公室混凝土地板平面圖
  • A rendered image of a modern studio apartment floor plan, showcasing spacious living spaces and contemporary design elements.現代單室公寓渲染圖
  • Top-down view of a modern residential interior floor plan including bedrooms, bathrooms, living areas, and storage spaces.現代住宅室內平面圖
  • Detailed architectural floor plans for a residential building, including ground floor, first floor, and basement layouts.海德公園住宅平面圖
  • Minimalist layout with furniture and lighting details.極簡風格平面圖設計
  • Black and white floor plan of a shopping center with various rooms and spaces, including a parking area, with natural light coming through windows or skylights經典購物中心平面圖
  • 2D hotel floor plan with labeled rooms, doors, windows, and furniture, featuring English and Chinese text, with guests and staff present飯店樓層平面圖含客房空間