FeelDesign LogoFeelDesign

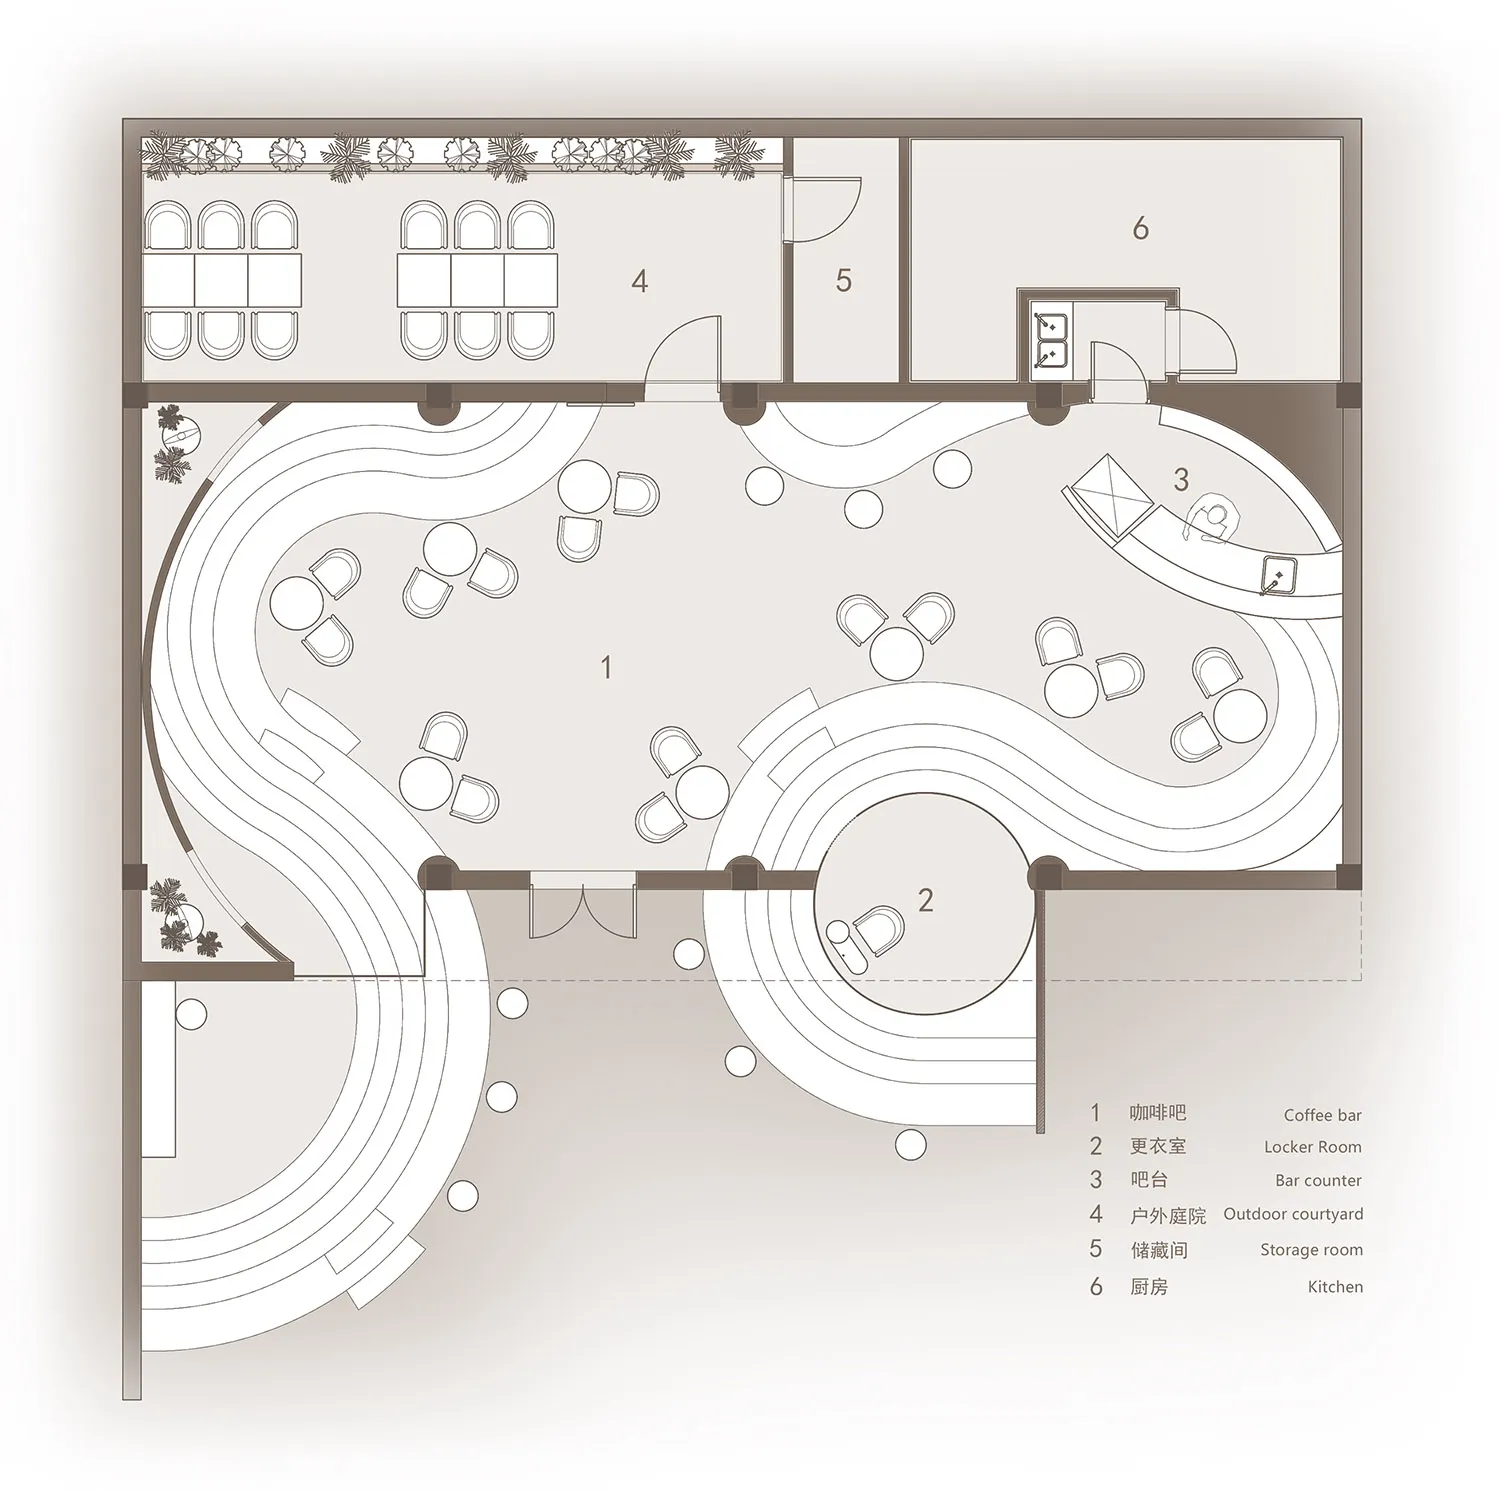
經典住宅多房間平面圖

蘇州泊秀 · SHOW

蘇州泊秀 · SHOW

井然有序住宅的黑白平面圖,標示各專用房間與標籤

經典住宅多房間平面圖

floor plan

標籤

平面圖經典住宅多房間井然有序實用

經典住宅多房間平面圖

floor plan

標籤

平面圖經典住宅多房間井然有序實用

關於此設計

井然有序住宅的黑白平面圖,標示各專用房間與標籤

風格
floor plan

更多設計靈感

  • Black and white floor plan of a traditional house with clear divisions between rooms and classic design elements傳統住宅平面圖,經典格局配置
  • 2D floor plan of a commercial dining space with multiple tables and chairs, labeled measurements and linework多桌商業餐廳空間
  • 2D floor plan of a modern house with labeled rooms, concrete, and wood, featuring neutral tones and natural light from windows現代住宅混凝土與木質樓層平面圖
  • 2D floor plan of a modern house with kitchen dining living and bedroom areas, including chairs potted plants and a sink現代住宅,含廚房、餐廳、客廳與臥室
  • Black and white floor plan of a modern hotel with clean lines, minimal decoration, and well-lit spaces現代飯店平面圖,簡潔線條
  • 2D floor plan of a minimalist home with various rooms and their connections極簡住宅平面圖
  • 2D floor plan of a modern office building with various rooms and spaces, including a lobby, dining area, and multiple bedrooms, presented in a clean and organized manner with white materials and natural lighting現代辦公大樓平面圖
  • Floor plan of a modern residential interior design showing all rooms and layout.現代住宅設計平面圖

經典住宅多房間平面圖

蘇州泊秀 · SHOW

蘇州泊秀 · SHOW

井然有序住宅的黑白平面圖,標示各專用房間與標籤

經典住宅多房間平面圖

floor plan

標籤

平面圖經典住宅多房間井然有序實用

經典住宅多房間平面圖

floor plan

標籤

平面圖經典住宅多房間井然有序實用

關於此設計

井然有序住宅的黑白平面圖,標示各專用房間與標籤

風格
floor plan

更多設計靈感

  • Black and white floor plan of a traditional house with clear divisions between rooms and classic design elements傳統住宅平面圖,經典格局配置
  • 2D floor plan of a commercial dining space with multiple tables and chairs, labeled measurements and linework多桌商業餐廳空間
  • 2D floor plan of a modern house with labeled rooms, concrete, and wood, featuring neutral tones and natural light from windows現代住宅混凝土與木質樓層平面圖
  • 2D floor plan of a modern house with kitchen dining living and bedroom areas, including chairs potted plants and a sink現代住宅,含廚房、餐廳、客廳與臥室
  • Black and white floor plan of a modern hotel with clean lines, minimal decoration, and well-lit spaces現代飯店平面圖,簡潔線條
  • 2D floor plan of a minimalist home with various rooms and their connections極簡住宅平面圖
  • 2D floor plan of a modern office building with various rooms and spaces, including a lobby, dining area, and multiple bedrooms, presented in a clean and organized manner with white materials and natural lighting現代辦公大樓平面圖
  • Floor plan of a modern residential interior design showing all rooms and layout.現代住宅設計平面圖