FeelDesign LogoFeelDesign

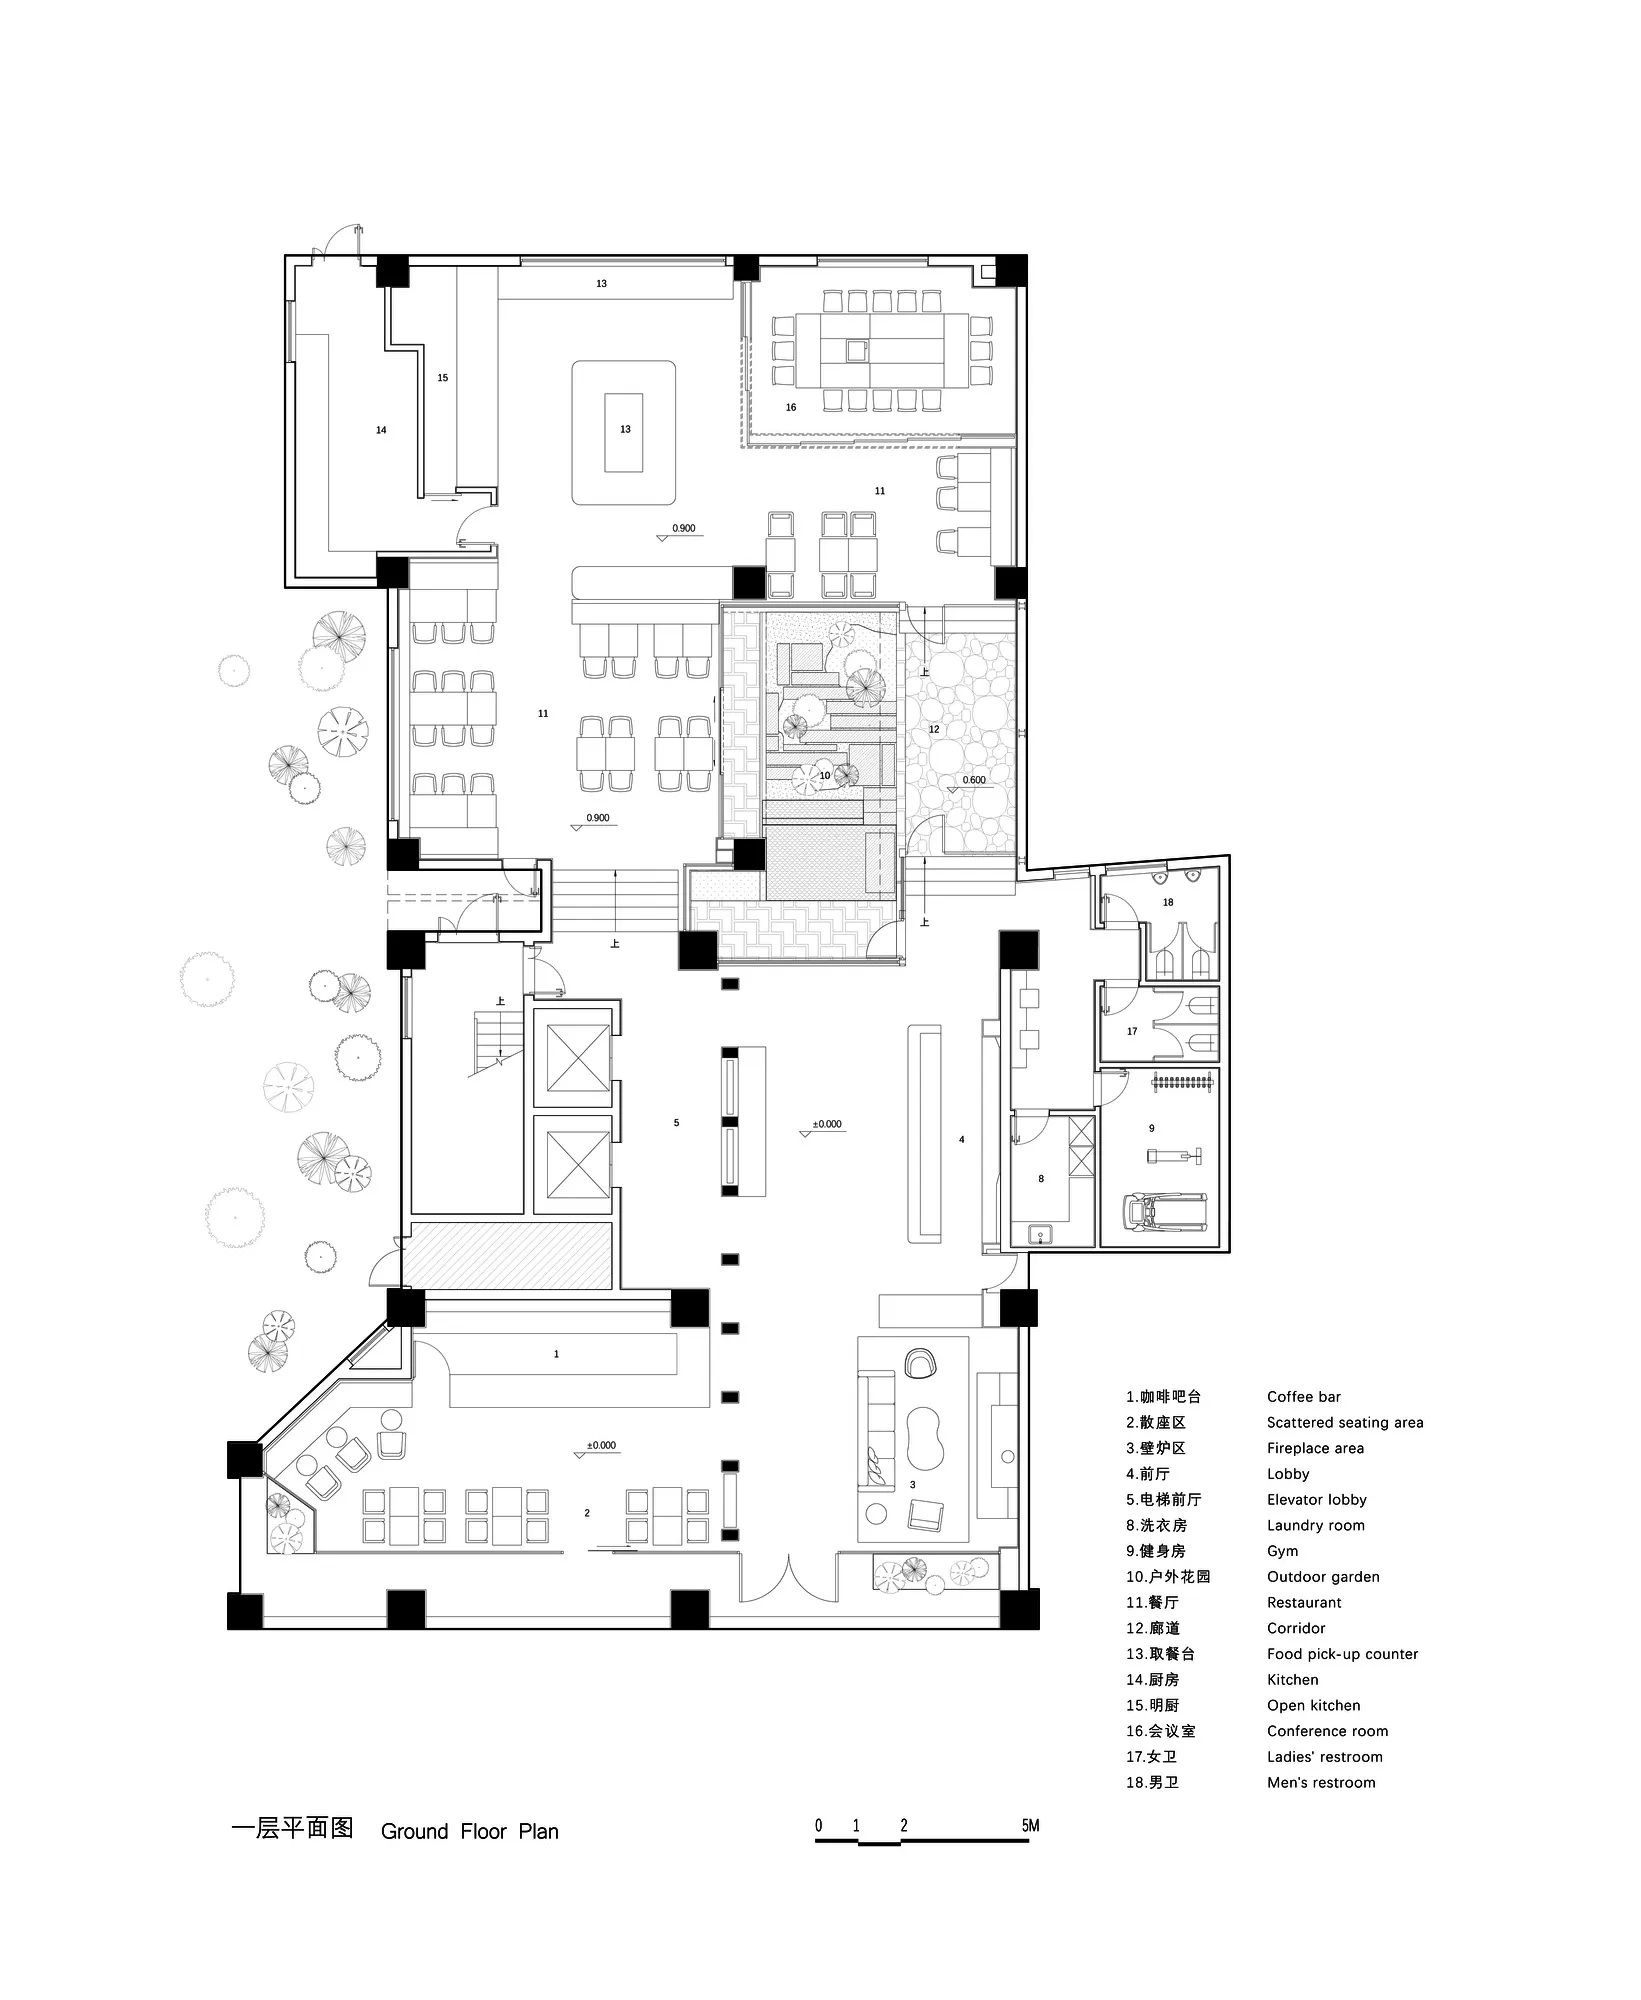
經典飯店平面圖,簡約布局

麗

麗江開臣璞錦酒店

飯店的黑白平面圖,標示房間與空間,展現簡約實用的設計,採用傳統材質與自然採光

經典飯店平面圖,簡約布局

floor plan

標籤

飯店經典簡約實用傳統務實

經典飯店平面圖,簡約布局

floor plan

標籤

飯店經典簡約實用傳統務實

關於此設計

飯店的黑白平面圖,標示房間與空間,展現簡約實用的設計,採用傳統材質與自然採光

風格
floor plan

更多設計靈感

  • 2D floor plan of a modern dining and bar space with multiple chairs, tables, and potted plants, featuring a functional and inviting layout現代餐廳與酒吧空間,融入綠植
  • A 2D floor plan of a modern house with labeled rooms, including a living room and kitchen, with chairs and a clock present現代住宅平面圖,含客廳與廚房
  • A modern floor plan with multiple seating areas, chairs, and dining tables, featuring a functional and inviting design現代開放式格局搭配多處座位區
  • 2D floor plan of a modern restaurant with chairs and tables arranged in a cozy layout, featuring linework, labels, and measurements現代餐廳平面圖與座位配置
  • Architectural drawing of a modern building interior with columns, walls, and a large open area現代柱廊開放空間
  • 2D floor plan of a modern home with a circular central feature, clean lines, and minimalistic elements, featuring a kitchen, living room, dining area, and bedroom現代圓形住宅中央聚會空間
  • Dark modern house with a floor plan showing a kitchen area with a sink and dining table, and an architectural scene with large concrete rocks in front of a black wall深色現代住宅,搭配混凝土岩石與磁磚地板
  • 2D floor plan of a modern building with various levels, stairs, doors, and windows現代多層建築平面圖

經典飯店平面圖,簡約布局

麗

麗江開臣璞錦酒店

飯店的黑白平面圖,標示房間與空間,展現簡約實用的設計,採用傳統材質與自然採光

經典飯店平面圖,簡約布局

floor plan

標籤

飯店經典簡約實用傳統務實

經典飯店平面圖,簡約布局

floor plan

標籤

飯店經典簡約實用傳統務實

關於此設計

飯店的黑白平面圖,標示房間與空間,展現簡約實用的設計,採用傳統材質與自然採光

風格
floor plan

更多設計靈感

  • 2D floor plan of a modern dining and bar space with multiple chairs, tables, and potted plants, featuring a functional and inviting layout現代餐廳與酒吧空間,融入綠植
  • A 2D floor plan of a modern house with labeled rooms, including a living room and kitchen, with chairs and a clock present現代住宅平面圖,含客廳與廚房
  • A modern floor plan with multiple seating areas, chairs, and dining tables, featuring a functional and inviting design現代開放式格局搭配多處座位區
  • 2D floor plan of a modern restaurant with chairs and tables arranged in a cozy layout, featuring linework, labels, and measurements現代餐廳平面圖與座位配置
  • Architectural drawing of a modern building interior with columns, walls, and a large open area現代柱廊開放空間
  • 2D floor plan of a modern home with a circular central feature, clean lines, and minimalistic elements, featuring a kitchen, living room, dining area, and bedroom現代圓形住宅中央聚會空間
  • Dark modern house with a floor plan showing a kitchen area with a sink and dining table, and an architectural scene with large concrete rocks in front of a black wall深色現代住宅,搭配混凝土岩石與磁磚地板
  • 2D floor plan of a modern building with various levels, stairs, doors, and windows現代多層建築平面圖