FeelDesign LogoFeelDesign

經典飯店或辦公大樓平面圖

美國澤西城咖啡廳+美術館

美國澤西城咖啡廳+美術館

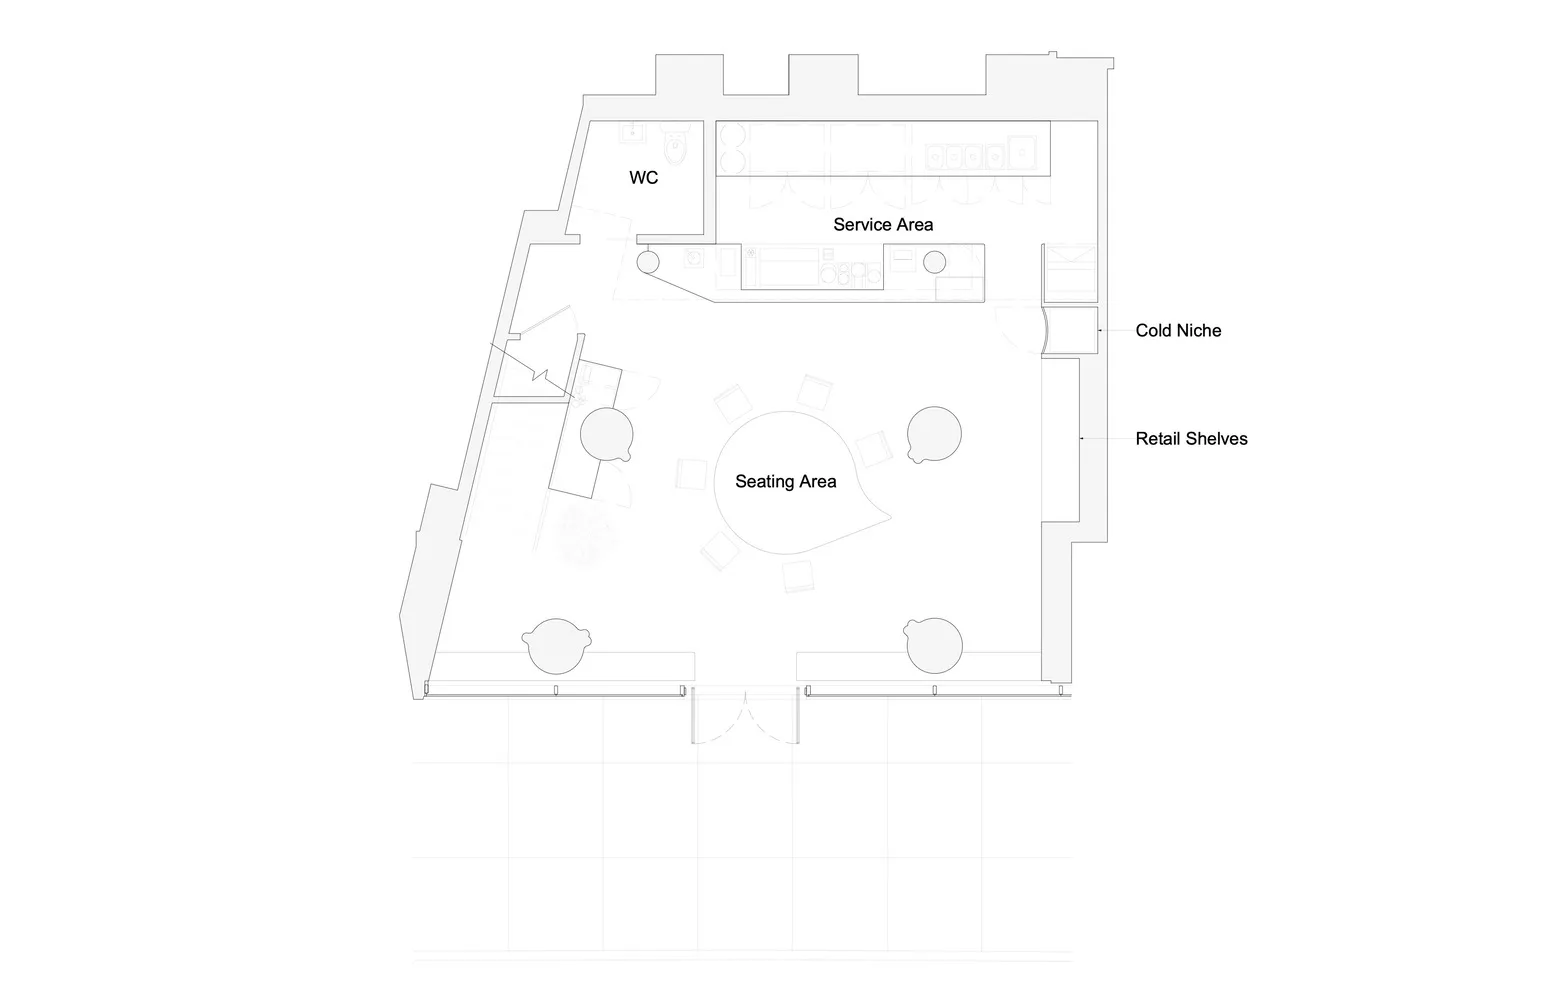
飯店或辦公大樓的黑白平面圖,包含大廳、休息區與服務區等多種空間

經典飯店或辦公大樓平面圖

floor plan

標籤

飯店辦公室大廳休息區服務區經典專業

經典飯店或辦公大樓平面圖

floor plan

標籤

飯店辦公室大廳休息區服務區經典專業

關於此設計

飯店或辦公大樓的黑白平面圖,包含大廳、休息區與服務區等多種空間

風格
floor plan

更多設計靈感

  • Schematic floor plan of a hotel interior showing various rooms and areas like lobby, restaurant, business area, and children'飯店室內配置圖
  • 2D floor plan of a house with modern and traditional design elements, featuring various rooms and well-lit spaces現代傳統住宅平面圖
  • A 2D floor plan of a commercial office space with multiple rooms, including a dining area, kitchen, and offices, featuring white walls and a clean modern design現代布局的商業辦公空間
  • 2D floor plan with modern architecture, featuring open areas, smaller rooms, and concrete floors and walls現代開放式格局,融入混凝土特色
  • Architectural drawing of a modern home with multiple levels, featuring various rooms and their connections現代多層住宅,包含各式房間
  • 2D floor plan of a modern home with various rooms, furniture placement, and room dimensions現代住宅機能性動線平面圖
  • A modern home floor plan with white walls, clean lines, and a minimalist design, showcasing a well-organized and functional layout現代住宅平面圖,白色牆面
  • Black and white floor plan of a house with various rooms, open spaces, and enclosed areas經典住宅開放式格局平面圖

經典飯店或辦公大樓平面圖

美國澤西城咖啡廳+美術館

美國澤西城咖啡廳+美術館

飯店或辦公大樓的黑白平面圖,包含大廳、休息區與服務區等多種空間

經典飯店或辦公大樓平面圖

floor plan

標籤

飯店辦公室大廳休息區服務區經典專業

經典飯店或辦公大樓平面圖

floor plan

標籤

飯店辦公室大廳休息區服務區經典專業

關於此設計

飯店或辦公大樓的黑白平面圖,包含大廳、休息區與服務區等多種空間

風格
floor plan

更多設計靈感

  • Schematic floor plan of a hotel interior showing various rooms and areas like lobby, restaurant, business area, and children'飯店室內配置圖
  • 2D floor plan of a house with modern and traditional design elements, featuring various rooms and well-lit spaces現代傳統住宅平面圖
  • A 2D floor plan of a commercial office space with multiple rooms, including a dining area, kitchen, and offices, featuring white walls and a clean modern design現代布局的商業辦公空間
  • 2D floor plan with modern architecture, featuring open areas, smaller rooms, and concrete floors and walls現代開放式格局,融入混凝土特色
  • Architectural drawing of a modern home with multiple levels, featuring various rooms and their connections現代多層住宅,包含各式房間
  • 2D floor plan of a modern home with various rooms, furniture placement, and room dimensions現代住宅機能性動線平面圖
  • A modern home floor plan with white walls, clean lines, and a minimalist design, showcasing a well-organized and functional layout現代住宅平面圖,白色牆面
  • Black and white floor plan of a house with various rooms, open spaces, and enclosed areas經典住宅開放式格局平面圖