FeelDesign LogoFeelDesign

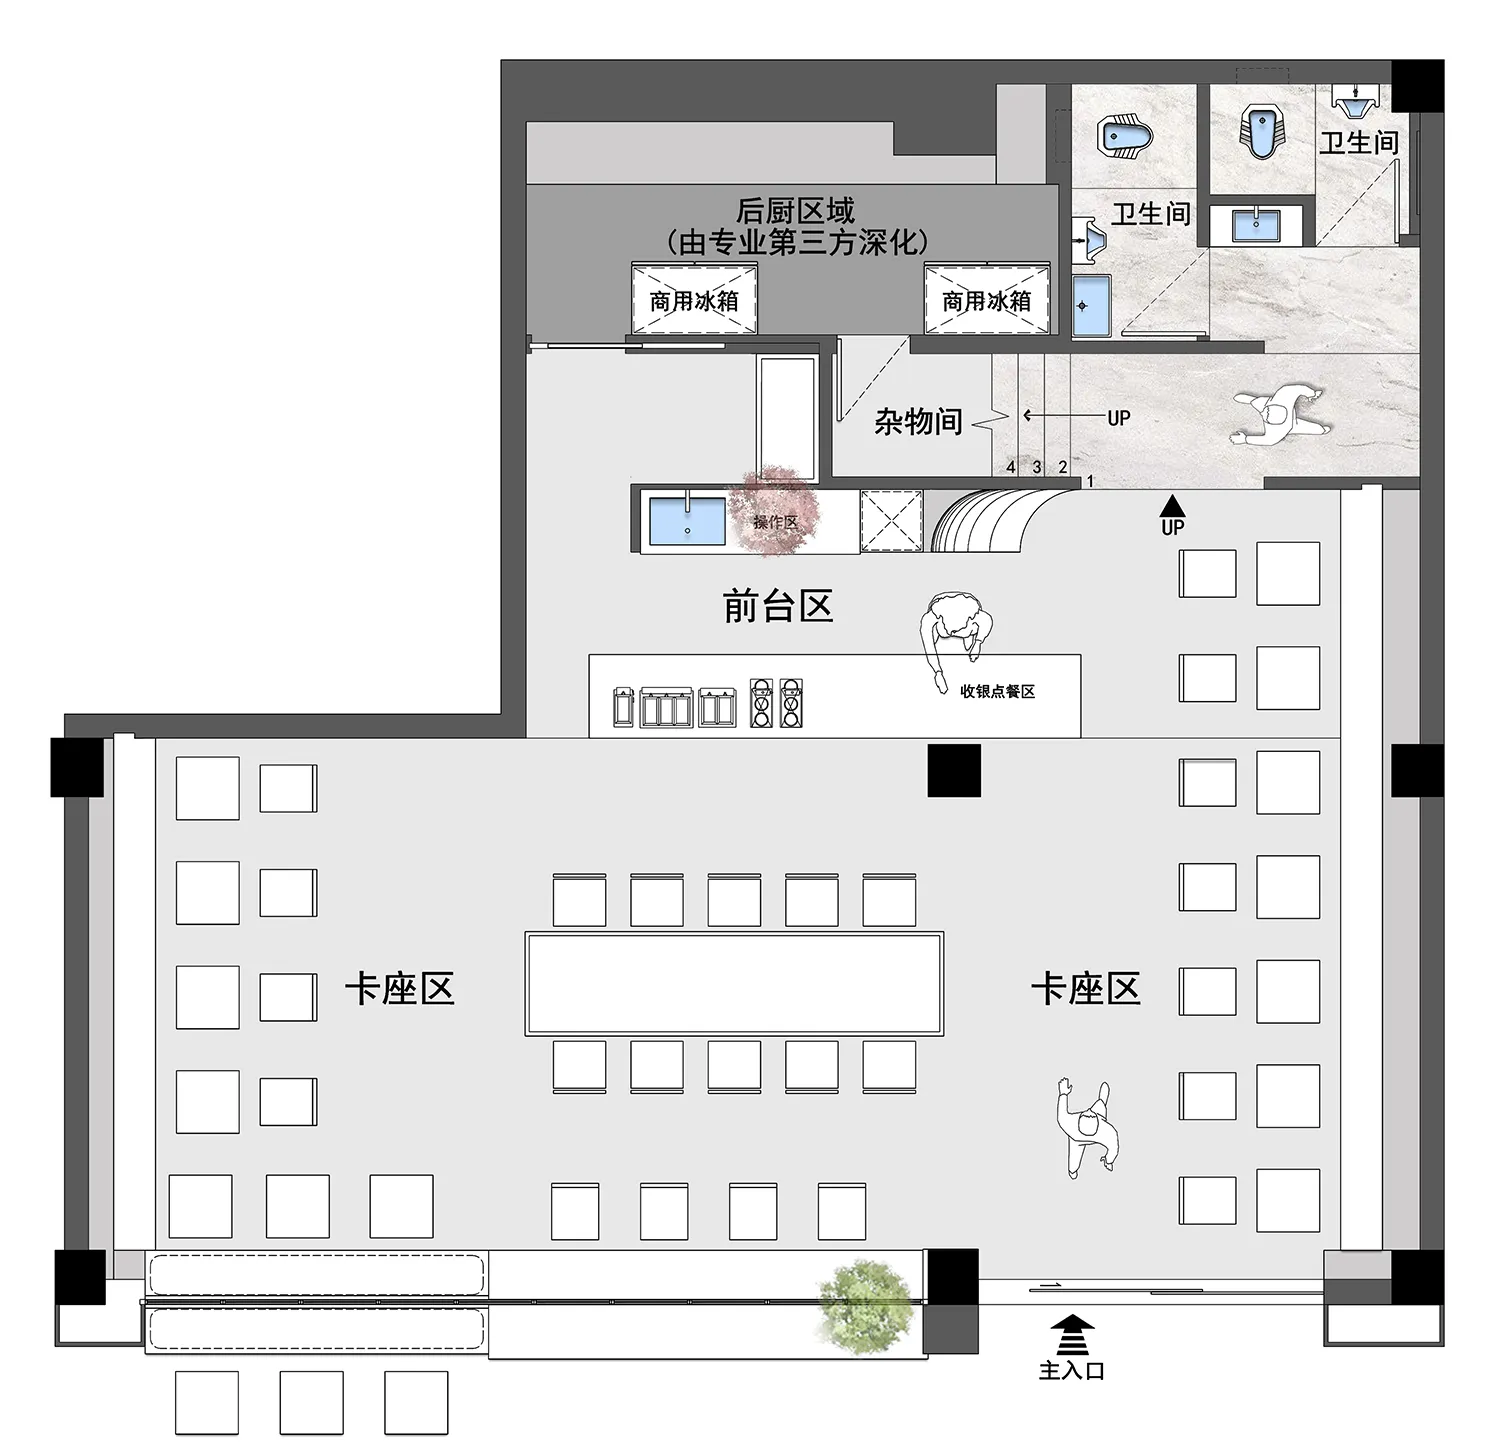
經典飯店或辦公空間平面圖

安

安徽滁州Apes World Coffee

飯店或辦公空間的黑白平面圖,包含餐廳區、休息室及可能有酒吧等各式房間與空間,採光良好且優雅

經典飯店或辦公空間平面圖

floor plan

標籤

飯店辦公室經典優雅休閒社交

經典飯店或辦公空間平面圖

floor plan

標籤

飯店辦公室經典優雅休閒社交

關於此設計

飯店或辦公空間的黑白平面圖,包含餐廳區、休息室及可能有酒吧等各式房間與空間,採光良好且優雅

風格
floor plan

更多設計靈感

  • Architectural drawing of a modern house with various rooms, a living area, bedroom, and garden, featuring linework, labels, and symbols現代住宅平面圖附花園
  • 2D floor plan of a modern house with various rooms and spaces labeled, featuring doors, windows, and architectural details現代住宅平面圖
  • 2D floor plan of a modern house with various rooms and spaces labeled, featuring doors, windows, and architectural details現代住宅平面圖
  • 2D floor plan of a house with modern and traditional elements, featuring various rooms, furniture, and decorative items混搭風格住宅平面圖
  • 2D floor plan of a house with modern and traditional elements, featuring various rooms, furniture, and decorative items混搭風格住宅平面圖
  • 2D floor plan of a modern hotel with various rooms, clean and well-organized layout, and a focus on practicality and efficiency現代飯店機能性平面圖
  • 2D floor plan of a modern hotel with various rooms, clean and well-organized layout, and a focus on practicality and efficiency現代飯店機能性平面圖
  • 2D floor plan of a modern building with white walls, open areas, and enclosed spaces現代開放式格局搭配白牆

經典飯店或辦公空間平面圖

安

安徽滁州Apes World Coffee

飯店或辦公空間的黑白平面圖,包含餐廳區、休息室及可能有酒吧等各式房間與空間,採光良好且優雅

經典飯店或辦公空間平面圖

floor plan

標籤

飯店辦公室經典優雅休閒社交

經典飯店或辦公空間平面圖

floor plan

標籤

飯店辦公室經典優雅休閒社交

關於此設計

飯店或辦公空間的黑白平面圖,包含餐廳區、休息室及可能有酒吧等各式房間與空間,採光良好且優雅

風格
floor plan

更多設計靈感

  • Architectural drawing of a modern house with various rooms, a living area, bedroom, and garden, featuring linework, labels, and symbols現代住宅平面圖附花園
  • 2D floor plan of a modern house with various rooms and spaces labeled, featuring doors, windows, and architectural details現代住宅平面圖
  • 2D floor plan of a modern house with various rooms and spaces labeled, featuring doors, windows, and architectural details現代住宅平面圖
  • 2D floor plan of a house with modern and traditional elements, featuring various rooms, furniture, and decorative items混搭風格住宅平面圖
  • 2D floor plan of a house with modern and traditional elements, featuring various rooms, furniture, and decorative items混搭風格住宅平面圖
  • 2D floor plan of a modern hotel with various rooms, clean and well-organized layout, and a focus on practicality and efficiency現代飯店機能性平面圖
  • 2D floor plan of a modern hotel with various rooms, clean and well-organized layout, and a focus on practicality and efficiency現代飯店機能性平面圖
  • 2D floor plan of a modern building with white walls, open areas, and enclosed spaces現代開放式格局搭配白牆