FeelDesign LogoFeelDesign

混凝土廣場配置

Stunning Retail Concept
Stunning Retail Concept

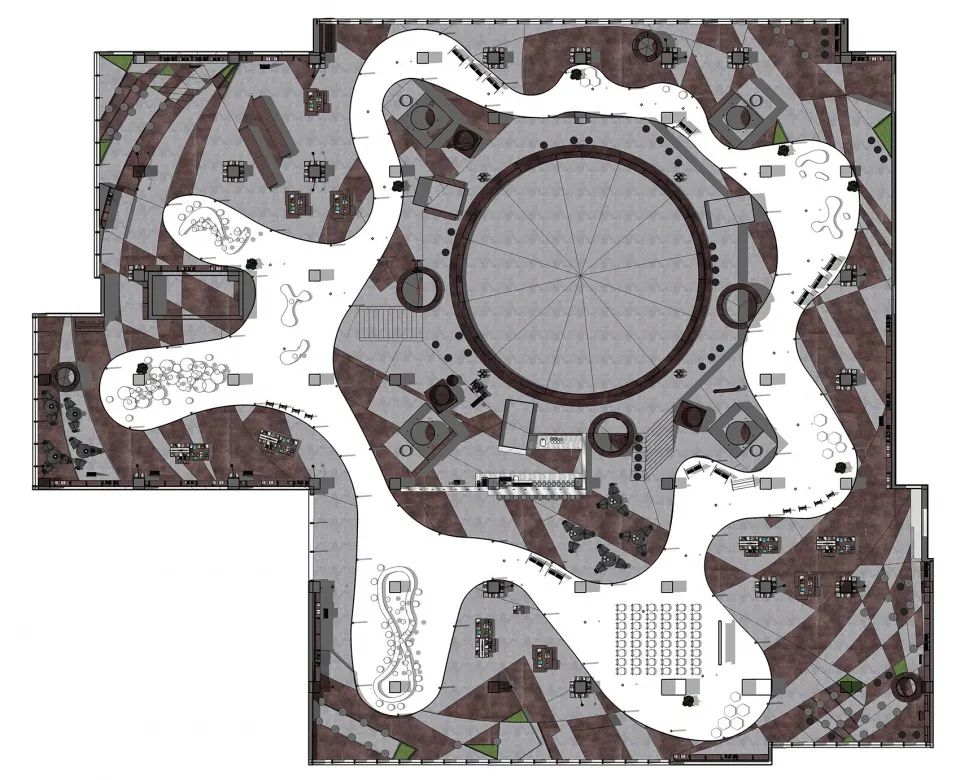
混凝土廣場平面圖,帶有圓形元素與蜿蜒步道

混凝土廣場配置

architectural plan・concrete・plaza plan

Architectural Plaza showcasing circular feature for gathering and winding pathways for navigation

標籤

architectural-planconcrete-plazaplanningcirculationgathering-space

混凝土廣場配置

architectural plan・concrete・plaza plan

Architectural Plaza showcasing circular feature for gathering and winding pathways for navigation

標籤

architectural-planconcrete-plazaplanningcirculationgathering-space

關於此設計

此混凝土廣場平面圖呈現圓形特徵與蜿蜒步道,營造開放且流暢的動線。整體以混凝土材質為主,適合人群聚集與休憩活動。

風格
architectural plan
材質
concrete
主題
plaza plan

更多設計靈感

  • Floor plan of a residential development featuring multiple buildings with various layouts and trees.住宅開發案平面配置圖
  • A detailed 2D floor plan of Zone A in a hotel, showing functional zones such as corridors, dining areas, and rooms.A區一樓平面圖
  • A black and white diagram of a residential complex with buildings, streets, and landmarks labeled.住宅區總平面圖
  • An architectural floor plan depicting the interior design of an industrial building.工業風室內建築平面圖
  • A detailed architectural floor plan of the Mapogo Cheetah Plains residence.Mapogo Cheetah Plains 樓層平面圖
  • Floor plan for hotel suites at MVULA CHEETAH PLAINS showing various rooms and amenities.MVULA CHEETAH PLAINS 套房平面圖
  • A detailed architectural drawing of the second floor layout.二樓建築藍圖
  • Detailed architectural site plan depicting an urban development project with labeled sections, buildings, and streets.都市開發計畫

混凝土廣場配置

Stunning Retail Concept

Stunning Retail Concept

混凝土廣場平面圖,帶有圓形元素與蜿蜒步道

混凝土廣場配置

architectural plan・concrete・plaza plan

Architectural Plaza showcasing circular feature for gathering and winding pathways for navigation

標籤

architectural-planconcrete-plazaplanningcirculationgathering-space

混凝土廣場配置

architectural plan・concrete・plaza plan

Architectural Plaza showcasing circular feature for gathering and winding pathways for navigation

標籤

architectural-planconcrete-plazaplanningcirculationgathering-space

關於此設計

此混凝土廣場平面圖呈現圓形特徵與蜿蜒步道,營造開放且流暢的動線。整體以混凝土材質為主,適合人群聚集與休憩活動。

風格
architectural plan
材質
concrete
主題
plaza plan

更多設計靈感

  • Floor plan of a residential development featuring multiple buildings with various layouts and trees.住宅開發案平面配置圖
  • A detailed 2D floor plan of Zone A in a hotel, showing functional zones such as corridors, dining areas, and rooms.A區一樓平面圖
  • A black and white diagram of a residential complex with buildings, streets, and landmarks labeled.住宅區總平面圖
  • An architectural floor plan depicting the interior design of an industrial building.工業風室內建築平面圖
  • A detailed architectural floor plan of the Mapogo Cheetah Plains residence.Mapogo Cheetah Plains 樓層平面圖
  • Floor plan for hotel suites at MVULA CHEETAH PLAINS showing various rooms and amenities.MVULA CHEETAH PLAINS 套房平面圖
  • A detailed architectural drawing of the second floor layout.二樓建築藍圖
  • Detailed architectural site plan depicting an urban development project with labeled sections, buildings, and streets.都市開發計畫