FeelDesign LogoFeelDesign

房屋立面輪廓紙上描圖 2

Sophisticated Exterior Project
Sophisticated Exterior Project

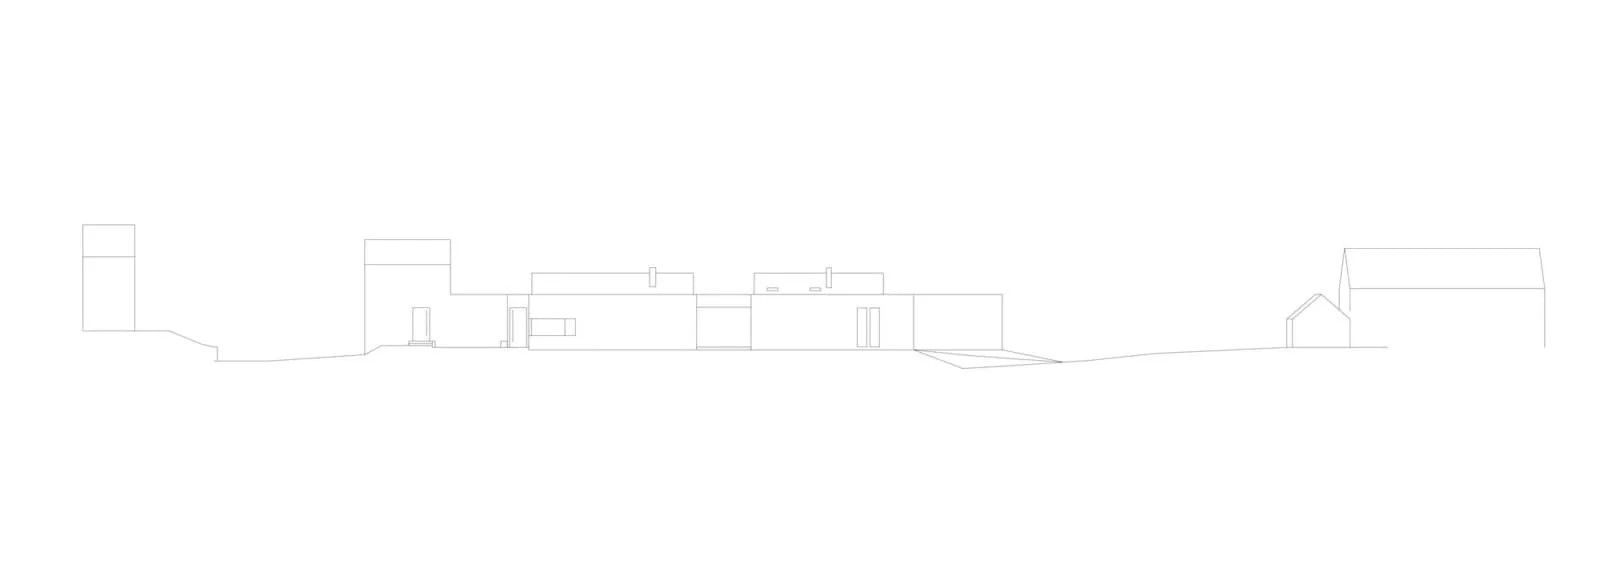
一張黑白線條圖,描繪房屋的立面輪廓,清楚勾勒出不同區塊與細部特徵。

房屋立面輪廓紙上描圖 2

architectural design・paper tracing・house elevation profile

Architectural Building showcasing Design for Planning & Visualization

標籤

architecturehouseelevationprofilepaper-tracing

房屋立面輪廓紙上描圖 2

architectural design・paper tracing・house elevation profile

Architectural Building showcasing Design for Planning & Visualization

標籤

architecturehouseelevationprofilepaper-tracing

關於此設計

這張黑白線條圖以精準的筆觸呈現房屋立面輪廓,各區塊與細部特徵皆清晰可見。圖面採用紙上描圖方式,線條乾淨俐落,適合建築設計參考。

風格
architectural design
材質
paper tracing
主題
house elevation profile

更多設計靈感

  • A modern cultural center with a glass facade and open interior space illuminated by warm lighting.現代文化中心
  • Commercial storefront with brick and metal exterior, featuring a modern design.現代商業空間與磚牆金屬元素
  • An exhibition space designed with foam tiles and blue and pink color schemes泡沫磚展示展覽環境
  • Aerial view of a cityscape featuring a modern highway system with concrete, steel, and glass elements.城市景觀高速公路混凝土鋼鐵玻璃
  • Traditional Chinese residential architecture featuring traditional building materials and design elements.傳統中式住宅建築
  • A modern green wall with metallic silver rails現代綠色植生牆搭配金屬扶手
  • View of a modern building exterior featuring layered metal cladding.現代建築金屬外牆
  • 3D computer-generated model of a staircase3D 樓梯模型渲染圖

房屋立面輪廓紙上描圖 2

Sophisticated Exterior Project

Sophisticated Exterior Project

一張黑白線條圖,描繪房屋的立面輪廓,清楚勾勒出不同區塊與細部特徵。

房屋立面輪廓紙上描圖 2

architectural design・paper tracing・house elevation profile

Architectural Building showcasing Design for Planning & Visualization

標籤

architecturehouseelevationprofilepaper-tracing

房屋立面輪廓紙上描圖 2

architectural design・paper tracing・house elevation profile

Architectural Building showcasing Design for Planning & Visualization

標籤

architecturehouseelevationprofilepaper-tracing

關於此設計

這張黑白線條圖以精準的筆觸呈現房屋立面輪廓,各區塊與細部特徵皆清晰可見。圖面採用紙上描圖方式,線條乾淨俐落,適合建築設計參考。

風格
architectural design
材質
paper tracing
主題
house elevation profile

更多設計靈感

  • A modern cultural center with a glass facade and open interior space illuminated by warm lighting.現代文化中心
  • Commercial storefront with brick and metal exterior, featuring a modern design.現代商業空間與磚牆金屬元素
  • An exhibition space designed with foam tiles and blue and pink color schemes泡沫磚展示展覽環境
  • Aerial view of a cityscape featuring a modern highway system with concrete, steel, and glass elements.城市景觀高速公路混凝土鋼鐵玻璃
  • Traditional Chinese residential architecture featuring traditional building materials and design elements.傳統中式住宅建築
  • A modern green wall with metallic silver rails現代綠色植生牆搭配金屬扶手
  • View of a modern building exterior featuring layered metal cladding.現代建築金屬外牆
  • 3D computer-generated model of a staircase3D 樓梯模型渲染圖