FeelDesign LogoFeelDesign

房屋增建概念平面圖

Stunning Floor Plan Project
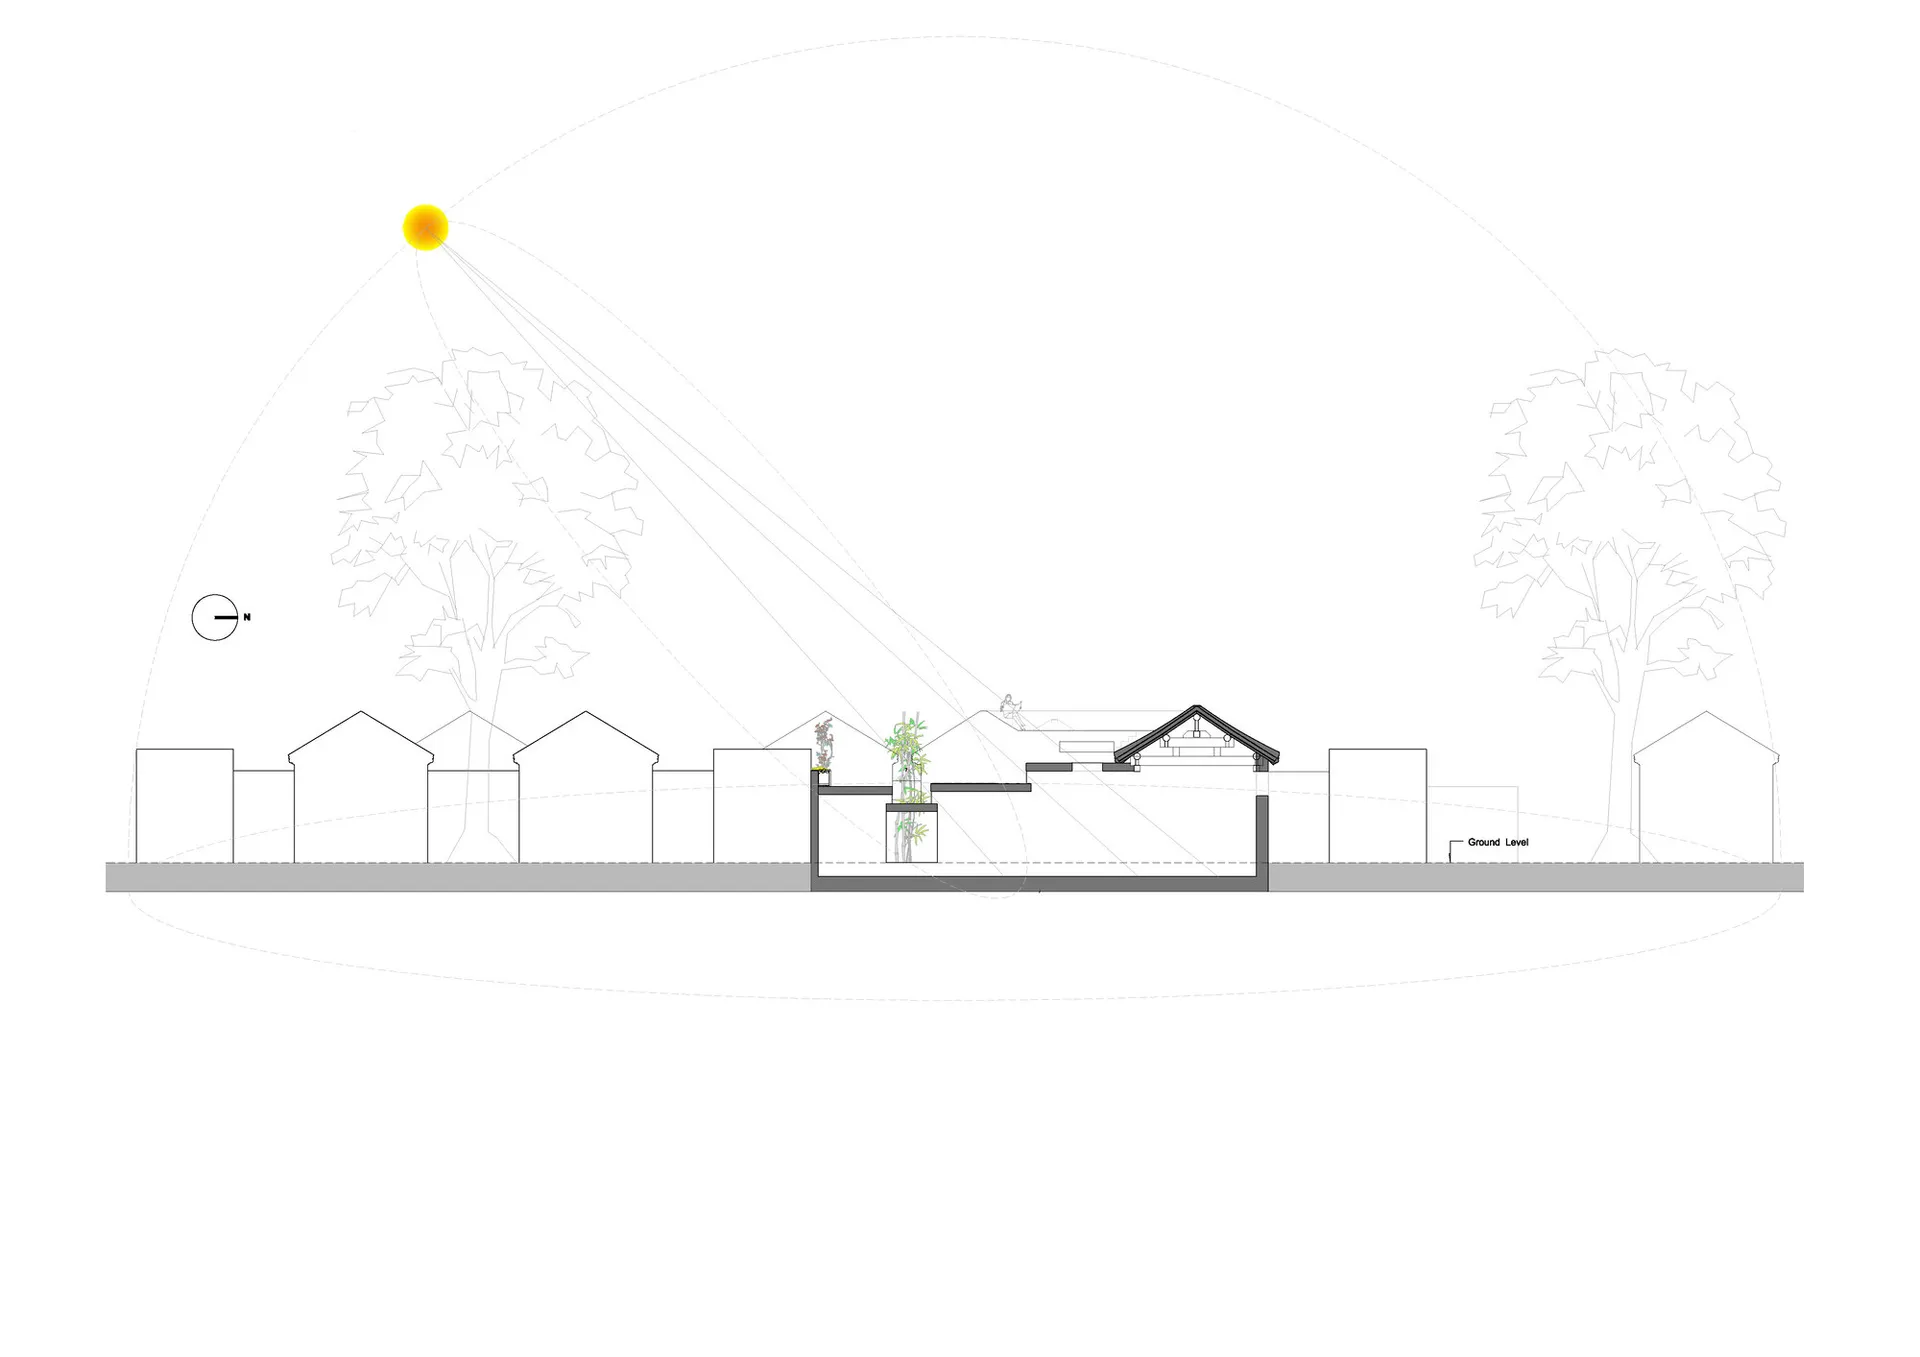
Stunning Floor Plan Project

一張詳細的2D建築圖,展示擬議的房屋增建,包含結構元素、窗戶與門。

房屋增建概念平面圖

architectural design・mixed・house extension

Architectural House Extension showcasing Floor Plan and Design Options for Home Improvement Project.

標籤

architecturehouse-extensionfloor-plandesign-optionshome-improvement-project

房屋增建概念平面圖

architectural design・mixed・house extension

Architectural House Extension showcasing Floor Plan and Design Options for Home Improvement Project.

標籤

architecturehouse-extensionfloor-plandesign-optionshome-improvement-project

關於此設計

這是一張詳細的2D建築平面圖,清楚標示房屋增建的結構元素、窗戶與門的位置。圖面以精準的線條呈現整體空間配置,適合用於討論設計方案與施工規劃。

風格
architectural design
材質
mixed
主題
house extension

更多設計靈感

  • Architectural drawings and diagrams showcasing floor plans, perspectives, and photos of design concepts建築設計概念包含多種元素
  • Modern architectural design with clean lines, minimalistic style, and bright open spaces with natural light, featuring concrete, glass, and wood materials混凝土與玻璃的現代建築設計
  • Modern architectural design with clean lines, minimalistic style, and bright open spaces with natural light, featuring concrete, glass, and wood materials混凝土與玻璃的現代建築設計
  • Comparison of futuristic and modern architectural designs with various styles and concepts具未來感和現代元素的建築設計
  • Black and white architectural design concept featuring geometric shapes, diagrams, and illustrations of a building's interior and exterior抽象建築概念,融入幾何形體
  • Modern residential exterior with wood hexagonal pattern, featuring wooden shutters and a brick patio area.現代住宅外觀搭配木質六角形圖案
  • 3D architectural drawing of a modern interior with a red roof structure現代紅屋頂平面圖
  • A modern lobby with glass walls and a garden view.現代大廳玻璃空間

房屋增建概念平面圖

Stunning Floor Plan Project

Stunning Floor Plan Project

一張詳細的2D建築圖,展示擬議的房屋增建,包含結構元素、窗戶與門。

房屋增建概念平面圖

architectural design・mixed・house extension

Architectural House Extension showcasing Floor Plan and Design Options for Home Improvement Project.

標籤

architecturehouse-extensionfloor-plandesign-optionshome-improvement-project

房屋增建概念平面圖

architectural design・mixed・house extension

Architectural House Extension showcasing Floor Plan and Design Options for Home Improvement Project.

標籤

architecturehouse-extensionfloor-plandesign-optionshome-improvement-project

關於此設計

這是一張詳細的2D建築平面圖,清楚標示房屋增建的結構元素、窗戶與門的位置。圖面以精準的線條呈現整體空間配置,適合用於討論設計方案與施工規劃。

風格
architectural design
材質
mixed
主題
house extension

更多設計靈感

  • Architectural drawings and diagrams showcasing floor plans, perspectives, and photos of design concepts建築設計概念包含多種元素
  • Modern architectural design with clean lines, minimalistic style, and bright open spaces with natural light, featuring concrete, glass, and wood materials混凝土與玻璃的現代建築設計
  • Modern architectural design with clean lines, minimalistic style, and bright open spaces with natural light, featuring concrete, glass, and wood materials混凝土與玻璃的現代建築設計
  • Comparison of futuristic and modern architectural designs with various styles and concepts具未來感和現代元素的建築設計
  • Black and white architectural design concept featuring geometric shapes, diagrams, and illustrations of a building's interior and exterior抽象建築概念,融入幾何形體
  • Modern residential exterior with wood hexagonal pattern, featuring wooden shutters and a brick patio area.現代住宅外觀搭配木質六角形圖案
  • 3D architectural drawing of a modern interior with a red roof structure現代紅屋頂平面圖
  • A modern lobby with glass walls and a garden view.現代大廳玻璃空間