FeelDesign LogoFeelDesign

工業風磚牆走廊搭配木箱

Industrial Exterior Concept
Industrial Exterior Concept

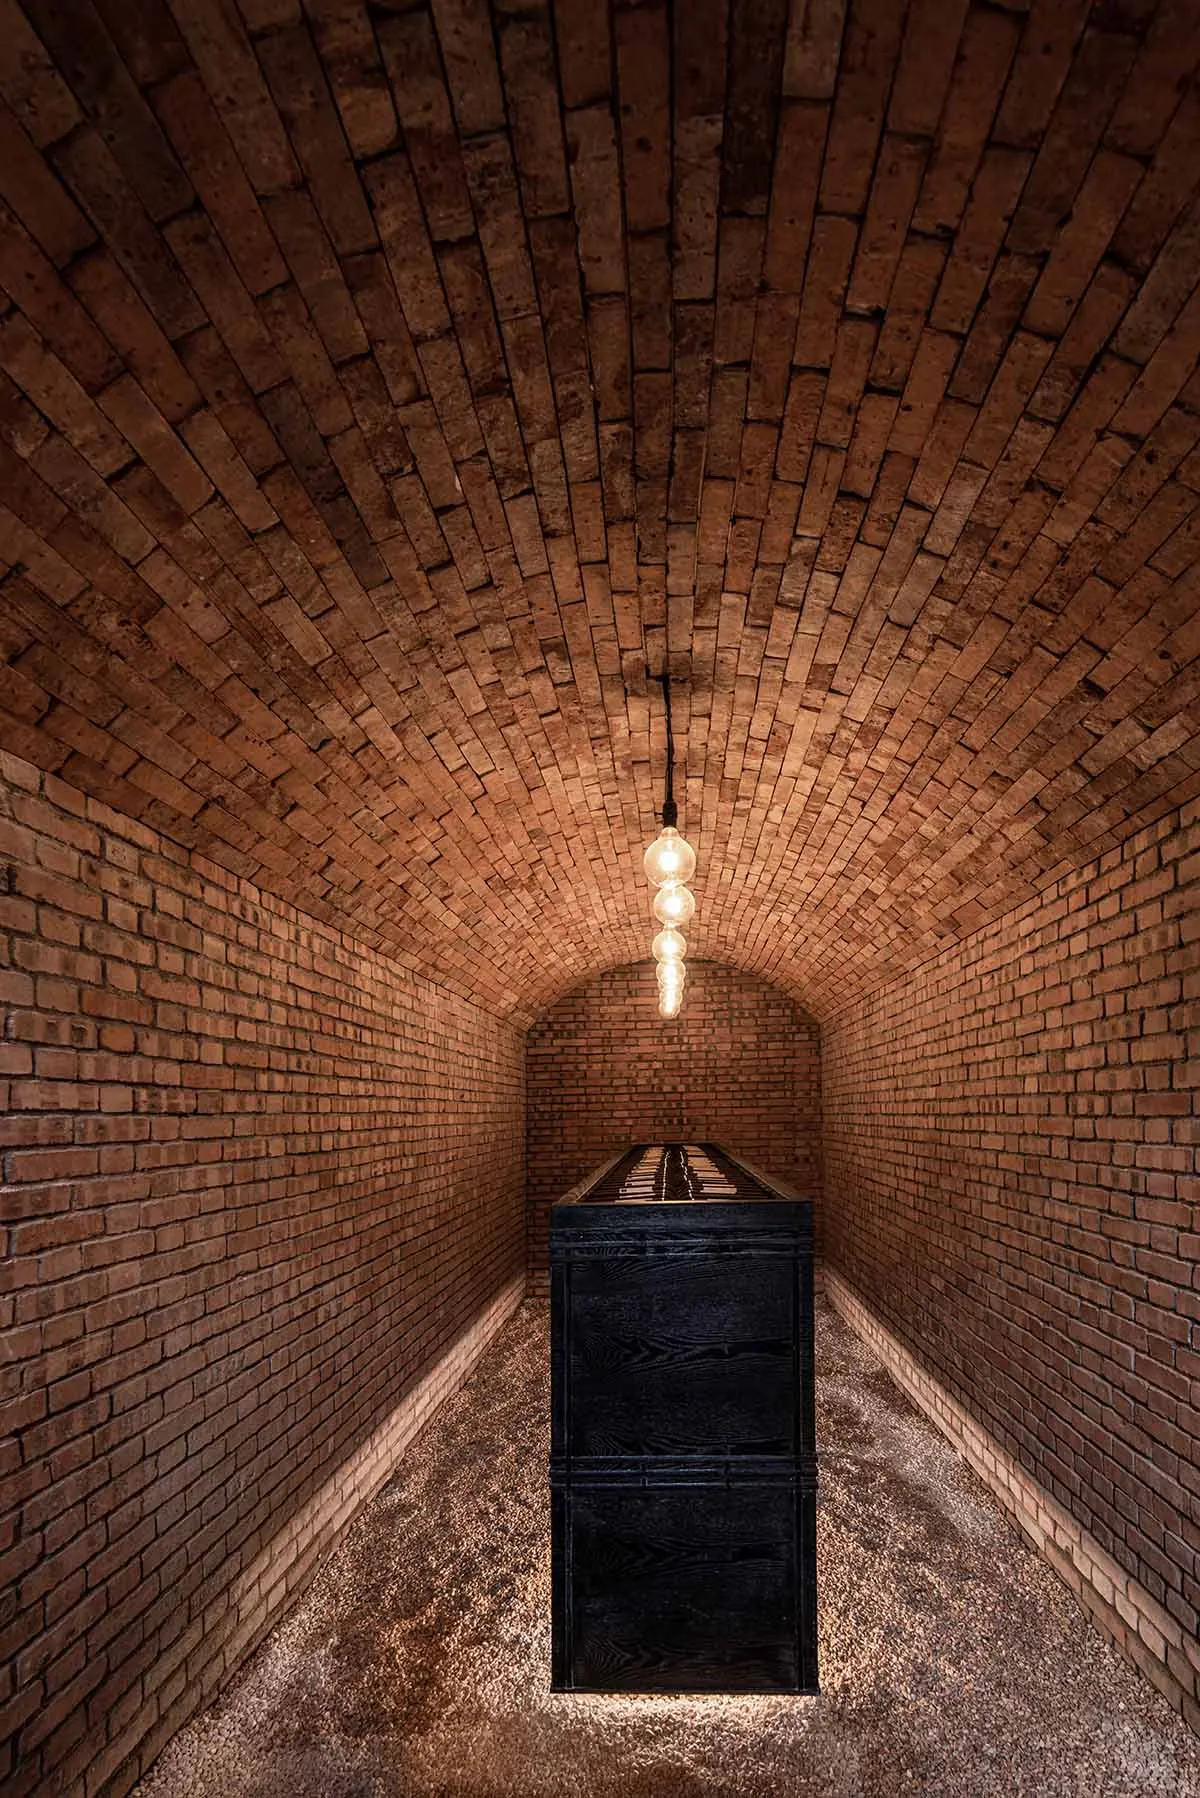
工業風磚牆走廊,擺放木箱,由吊燈泡照明。

工業風磚牆走廊搭配木箱

architectural design・brick construction・industrial

An industrial brick corridor with a wooden box, illuminated by hanging light bulbs, showcasing minimalist design.

標籤

industrial-interiorbrick-architectureminimalist-designlightingcorridor

工業風磚牆走廊搭配木箱

architectural design・brick construction・industrial

An industrial brick corridor with a wooden box, illuminated by hanging light bulbs, showcasing minimalist design.

標籤

industrial-interiorbrick-architectureminimalist-designlightingcorridor

關於此設計

走廊以紅磚牆呈現工業風格,木箱置於地面增添自然質感。吊燈泡投射溫暖光線,營造簡約而富有層次的空間氛圍。

風格
architectural design
材質
brick construction
主題
industrial

更多設計靈感

  • 寬敞的咖啡品鑑室,採用工業設計元素,搭配木質與混凝土製成的桌台及收納櫃。工業風咖啡品鑑室 木質混凝土
  • 詳細的建築平面圖,呈現兩種不同的住宅格局。室內平面圖:一房與二房公寓 白底
  • 比較式建築平面圖,呈現室內翻修前後對照室內翻修平面圖
  • 景觀規劃的等高線圖景觀規劃建築圖
  • 木橋的等角視圖,整合泳池與周圍綠意。景觀木橋規劃
  • 寬敞的圖書館室內,擁有高聳的木質書架擺滿書籍,以及一面中央玻璃牆木質書架圖書館室內
  • 說明公寓設計中提升採光與通風的示意圖。公寓採光與通風設計
  • 夜間俯瞰奢華沙漠度假村,背景為沙丘,建築物燈光輝映。奢華沙漠度假村夜景