FeelDesign LogoFeelDesign

飯店樓層平面圖

Chic Floor Plan Space
Chic Floor Plan Space

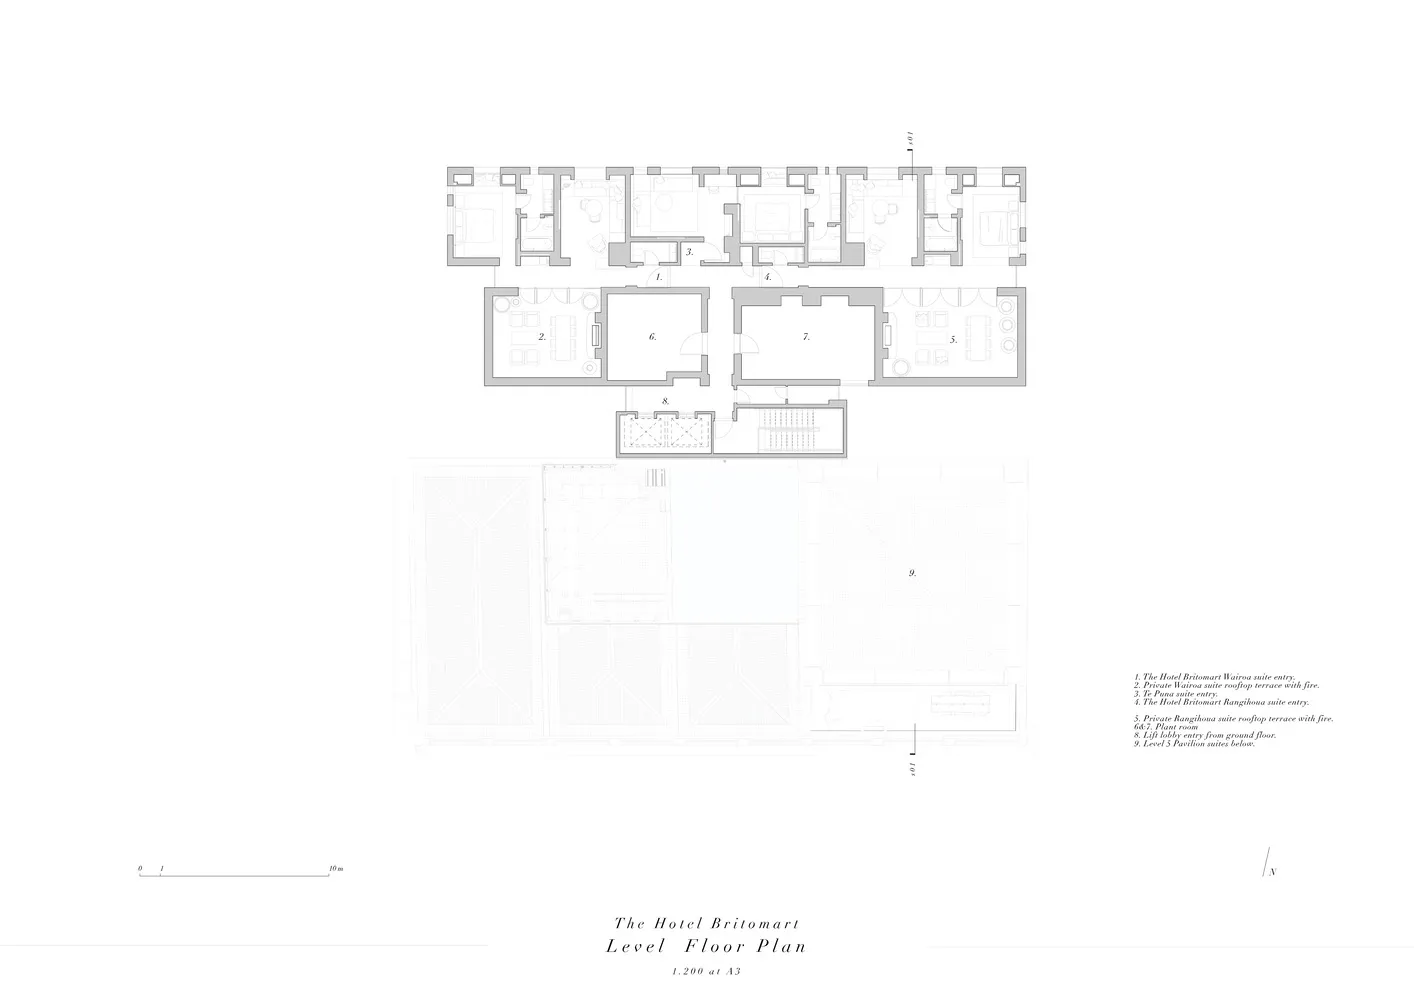
飯店樓層平面圖,展示多間客房與套房。
飯店樓層平面圖,展示多間客房與套房。

飯店樓層平面圖

architecture・paper・hotel floor plan

Modern hotel floor plan features multiple rooms and suites designed for comfort and efficiency.

標籤

hotelarchitecturefloor plandesignlayout

飯店樓層平面圖

architecture・paper・hotel floor plan

Modern hotel floor plan features multiple rooms and suites designed for comfort and efficiency.

標籤

hotelarchitecturefloor plandesignlayout

關於此設計

此平面圖呈現飯店樓層的整體配置,清楚標示多間客房與套房的位置。圖中以簡潔的線條與標註呈現空間布局,方便了解各區域的相對關係。

風格
architecture
材質
paper
主題
hotel floor plan

更多設計靈感

  • A modern storefront with wooden elements and large glass windows.現代木質玻璃窗
  • A detailed 2D architectural drawing of a modern restaurant interior featuring wood, concrete, and metal materials.現代餐廳室內木質混凝土金屬平面圖
  • An industrial-style window with a wooden frame set in a textured wall, with visible wear and tear.工業風木框窗戶
  • A modern interior design featuring a wooden table attached to a wooden wall with a green pipe現代室內木桌
  • A white residential building with a wooden facade and a large balcony.白色地中海風住宅
  • Detailed architecture drawing of a building interior with wood, concrete, and metal materials.建築室內:木、混凝土、金屬地板
  • Industrial design interior featuring concrete surfaces and structural elements.工業風室內混凝土
  • Cross-section diagram of a building structure showing metal beams and concrete slabs.金屬樑混凝土建築室內

飯店樓層平面圖

Chic Floor Plan Space

Chic Floor Plan Space

飯店樓層平面圖,展示多間客房與套房。
飯店樓層平面圖,展示多間客房與套房。

飯店樓層平面圖

architecture・paper・hotel floor plan

Modern hotel floor plan features multiple rooms and suites designed for comfort and efficiency.

標籤

hotelarchitecturefloor plandesignlayout

飯店樓層平面圖

architecture・paper・hotel floor plan

Modern hotel floor plan features multiple rooms and suites designed for comfort and efficiency.

標籤

hotelarchitecturefloor plandesignlayout

關於此設計

此平面圖呈現飯店樓層的整體配置,清楚標示多間客房與套房的位置。圖中以簡潔的線條與標註呈現空間布局,方便了解各區域的相對關係。

風格
architecture
材質
paper
主題
hotel floor plan

更多設計靈感

  • A modern storefront with wooden elements and large glass windows.現代木質玻璃窗
  • A detailed 2D architectural drawing of a modern restaurant interior featuring wood, concrete, and metal materials.現代餐廳室內木質混凝土金屬平面圖
  • An industrial-style window with a wooden frame set in a textured wall, with visible wear and tear.工業風木框窗戶
  • A modern interior design featuring a wooden table attached to a wooden wall with a green pipe現代室內木桌
  • A white residential building with a wooden facade and a large balcony.白色地中海風住宅
  • Detailed architecture drawing of a building interior with wood, concrete, and metal materials.建築室內:木、混凝土、金屬地板
  • Industrial design interior featuring concrete surfaces and structural elements.工業風室內混凝土
  • Cross-section diagram of a building structure showing metal beams and concrete slabs.金屬樑混凝土建築室內